
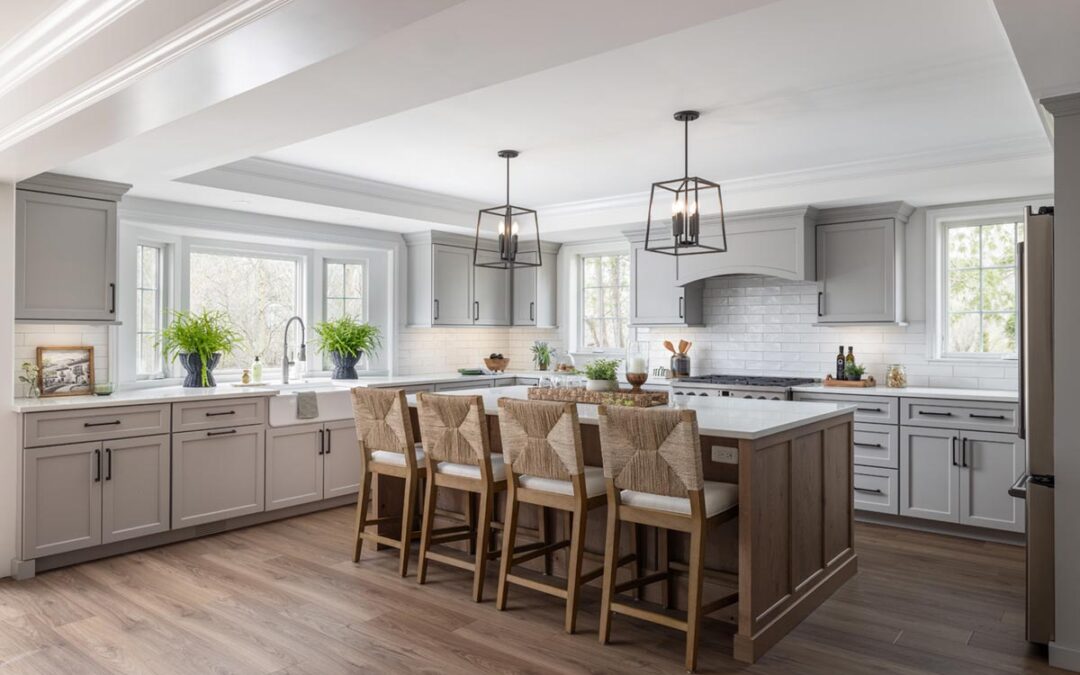
Kitchen trends come and go, but a well-designed kitchen has a way of feeling right long after the latest finishes have faded from the pages of design magazines. The difference often comes down to what happens before cabinets are ordered or countertops are selected. Strong architecture creates a foundation that can support changing tastes while continuing to serve the people who live in the home. At Mainstreet Design Build, many clients come to us after living with a kitchen that looked beautiful for a few years but never truly worked. Getting the architecture right from the beginning can change that.
Function Drives Form, Not the Other Way Around
Good kitchen architectural design begins with a simple question: How does your household actually use the space? A beautiful kitchen can quickly become frustrating when its layout was designed around a photograph rather than real life. Instead, the architecture should respond to cooking habits, entertaining patterns and the way family members move through the room. Once that foundation is established, aesthetic decisions have a much better chance of feeling natural.
The traditional work triangle, which connects the refrigerator, range and sink, remains a useful starting point. However, today’s kitchens often need to accommodate more than one person cooking at once, which changes the way your kitchen is designed. Zone-based planning offers greater flexibility by creating dedicated areas for preparation, cooking and cleanup while also accounting for landing areas for groceries, mail or everyday items.
This approach is particularly helpful in multi-cook kitchens. Rather than forcing everyone to work within the same triangle, a zone-based layout gives each activity enough breathing room. It also helps define kitchen layout and function without making the room feel overly segmented.
Island size is another area where reality needs to take priority. A large island can be an impressive focal point, but bigger is not always better. Adequate clearance around the island matters for daily use and comfortable movement, especially when cabinet doors and appliances are open. The right island should support the way the kitchen is used rather than simply fill as much floor space as possible.
“When I’m working through the architectural bones of a kitchen, I start by asking how the client actually cooks, not how they think a kitchen is supposed to look,” says Marcelle Beneteau, Architectural Designer at Mainstreet Design Build. “I had a client who insisted on a massive island because that’s what she’d seen in every magazine, but once we walked through her real routine, we realized she needed a longer counter run near her ovens instead. We ended up with a smaller island and a smarter layout, and she told me it was the first kitchen that didn’t feel like she was fighting the room while she cooked.“
For a deeper look at how architectural decisions influence an entire remodeling project, explore how architectural design shapes a successful luxury remodel.
Proportion and Scale Create Visual Calm
One of the most important kitchen design principles is that everything needs to relate to each other architecturally. Ceiling height, cabinetry, windows and the island should feel as though they belong to the same architectural composition. Even beautiful finishes can feel “off” when the room’s proportions aren’t right.
An island that is too large can create cramped walkways and make an otherwise spacious kitchen feel difficult to navigate. As a general rule, designers often aim for roughly 42 inches of clearance in work areas and more where multiple people need to pass comfortably. The exact dimensions should always be evaluated in the context of the room, appliances and household routines.
Cabinet height deserves similar attention. Upper cabinets that extend too aggressively can feel heavy in a room with a lower ceiling. At the other extreme, a high ceiling can make a kitchen feel cavernous if the cabinetry and other architectural elements do not provide enough visual connection. Scale should create a sense of balance rather than simply emphasize the size of the room.
The same principle applies to windows and doors. Their placement influences cabinet runs, sightlines and the overall rhythm of the room. A successful timeless kitchen design feels intentional because these elements work together instead of competing for attention.
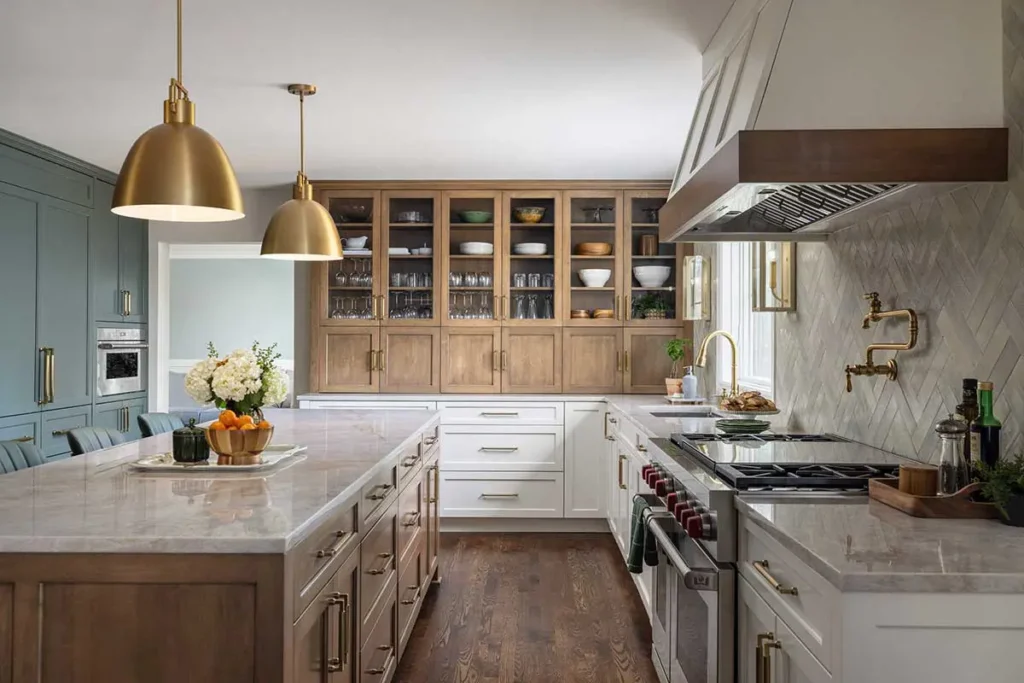
View our Kitchen and Mudroom Remodel in Southfield, Michigan for an example of how thoughtful planning can create a cohesive, highly functional kitchen within the architecture of the home.
Natural Light and Sightlines
Natural light is one of the most valuable architectural assets in a kitchen, yet it is also one of the hardest to retrofit after construction is complete. Window placement, door openings and connections to adjacent rooms need to be considered during the design phase rather than treated as finishing details.
Today’s open-concept homes have made sightlines especially important. The kitchen may be visible from a dining area, family room or entry, so it’s relationship to those spaces matters. A well-planned kitchen should feel connected to the rest of the home without appearing visually disconnected from it.
Window placement also affects how the room functions throughout the day. A sunny morning kitchen may require a different approach to task lighting than a space that receives most of its natural light later in the afternoon. Understanding those patterns during design helps determine where additional lighting is actually needed.
Thoughtful sightlines can strengthen the connection between the kitchen and the outdoors. A well-positioned window or door can bring in natural light while providing a view that makes everyday routines feel more connected to the surrounding property.
“I’ve seen kitchens from every decade come back through our doors for a remodel, and the ones that have aged best are rarely the ones with the trendiest finishes. They’re the ones where the architecture got the fundamentals right—things like where the light comes in and how the kitchen opens to the rest of the house,” says Doug Klee, President. “Finishes are easy to update, but if the room’s bones are wrong, no amount of finish work can fix that.“
Cabinetry and Storage as Architectural Elements
Cabinetry does far more than conceal dishes and appliances. It establishes rhythm, reinforces scale and can provide much of the architectural structure within a kitchen. Built-ins, integrated pantries and carefully planned storage can make the room feel designed as a whole rather than assembled piece by piece.
Custom cabinetry is especially valuable when the kitchen needs to respond to an existing home’s architecture. Cabinet height and paneling can echo surrounding millwork or trim, creating continuity between the kitchen and adjacent rooms. Instead of looking like a separate “kitchen box,” the space can feel like a natural extension of the home’s original design.
Storage choices also have staying power when they solve real problems. A well-designed pantry, appliance garage or carefully integrated drawer system can remain useful regardless of changing aesthetic preferences. Decorative cabinet features that exist primarily because they are fashionable at the moment may not have the same longevity. For homeowners investing in a custom kitchen remodel, this distinction matters. The goal is not simply to maximize storage but to make storage feel intentional, accessible and architecturally integrated.
Interior Design Choices That Support the Architecture
Once the architectural framework is established, interior design choices should reinforce it. Cabinet finishes, countertops, flooring, hardware and lighting all contribute to the kitchen’s character, and should work with the room rather than compete with its architectural intent.
A useful way to approach selections is to think in terms of what’s permanent and what’s easy to change. Cabinetry, countertops and flooring typically represent a larger investment and are more disruptive to replace. These elements often benefit from a timeless foundation. Timeless does not have to mean predictable, however. Natural materials, strong proportions and carefully selected details can create a sophisticated foundation while still leaving room for personality.
Lighting fixtures, hardware and accessories are easier to update. They can provide lower-cost opportunities to experiment with current design trends without committing the entire kitchen.

“The best kitchens happen when architectural design and interior design are talking to each other from day one,” explains Amy Fischer, Interior Designer. “My job is to choose materials that let the architecture breathe instead of covering it up with a trend that will feel dated in five years. I had a client who wanted a bold, trend-forward tile for her entire backsplash, and instead we used it as an accent behind her range and kept the surrounding surfaces quieter. Five years later, it still feels current.“
How Thoughtful Planning Protects the Investment During Construction
A strong design does more than look good on paper. It provides a clear roadmap for construction, helping protect the design intent as the project moves from architectural drawings to construction and installation.
Incomplete planning can create expensive changes once work is underway. Moving an appliance, adjusting cabinetry or resolving an overlooked structural condition in the field can affect both budget and schedule. Those changes may also force compromises that were never part of the original design.
A detailed architectural plan gives your production team a stronger framework to follow. It reduces uncertainty and makes it easier to coordinate the many decisions that have to come together during a remodel. For homeowners making a significant investment in their kitchen, that level of preparation can provide valuable peace of mind.
“I can tell within the first few weeks of a build whether the design phase was done right,” says Kim McDevitt, Chief Operations Manager. “When the architectural plans are thorough, the construction process runs smoothly, and the finished kitchen matches the vision. When corners get cut in planning, we end up making decisions in the field that compromise the design, and those are the kitchens that don’t hold up as well over time.“
Signs a Kitchen Was Designed to Last
A kitchen designed for longevity usually reveals itself through details that have little to do with current trends. Look for:
- A layout based on real routines: Work areas, appliances and circulation make sense for gathering as well as cooking.
- Comfortable clearances: Walkways provide enough room to move naturally, even when cabinets or appliances are open.
- Adaptable infrastructure: The layout can accommodate a future appliance replacement without requiring the entire room to be redesigned.
- Architectural details with staying power: Windows, doors, ceiling treatments and built-ins feel intentional without depending on a trend-driven finish.
- Materials selected for the home: Surfaces are chosen for durability and performance as well as appearance.
- A connection to surrounding spaces: The kitchen feels appropriately connected to dining, living areas or the outdoors.
- Storage that solves real problems: Cabinetry supports everyday organization instead of relying primarily on decorative features.
These are the qualities that help a kitchen remain useful and appealing as a household changes. They also demonstrate why kitchen architectural design deserves attention before interior finishes enter the conversation.
If you’re considering expanding your kitchen, our guide to designing a kitchen addition around cooking, entertaining and daily life offers another perspective on planning a space that works for the way you live.

Timeless Kitchen Remodels with Mainstreet Design Build
At Mainstreet Design Build, we understand that a luxury kitchen remodel is about much more than creating a beautiful room. Our integrated approach brings architectural planning, interior design and construction together so every decision supports the larger vision. From kitchen layout and function to cabinetry proportions and material selections, we look at how the pieces work together and how the finished space will serve your home for years to come.
Whether you’re reimagining an existing kitchen or considering a larger renovation, Mainstreet Design Build can help you create a space that feels distinctly yours without being tied to a passing trend. Contact us to begin planning your kitchen grounded in timeless architectural principles.
Get more inspiration and remodeling tips through our newsletter.

