

When your home no longer fits the way you live, moving is not always the answer. Sometimes, the better solution is to rethink the home you already have and unlock its potential. A well-designed addition can change the way your house feels from the moment you arrive, creating a more comfortable experience without giving up the neighborhood, property or setting you already love. With the right vision, even a familiar home can become something that feels entirely new.
For growing families and homeowners whose lifestyles have evolved, the need for more space often becomes impossible to ignore. Yet adding square footage does not necessarily mean giving up the outdoor spaces that make your property special. Building up with a second story addition can be a smarter alternative to expanding outward, particularly on established lots where space is limited.
A thoughtful second-floor addition can transform your home’s functionality while also improving its architectural character. From a private primary suite to flexible rooms designed to adapt over time, the possibilities extend well beyond simply adding bedrooms upstairs. Let’s look at some inspiring ideas of how a second story home remodel can improve livability, enhance curb appeal and add long-term value to your property.
Why Homeowners Choose a Second Story Addition
When your home no longer feels comfortable, a second story addition can open the door to new possibilities.
Preserve Your Lot While Expanding Your Living Space
One of the biggest advantages of a second story addition is the ability to gain significant living space without consuming more of your property. For homeowners who have invested in beautiful landscaping, outdoor entertaining areas, gardens, pools or other features, preserving the yard’s existing footprint can be a major priority.
Building up is especially appealing on smaller lots or in established neighborhoods where homes are relatively close together. Instead of extending farther into the backyard, a second-floor addition uses the space above the existing home. This approach can provide the square footage you need while allowing you to continue enjoying the outdoor areas that are already part of your lifestyle.
Increase Home Value and Functionality
A second story can provide an opportunity to rethink how your entire home functions. Additional bedrooms and bathrooms can give family members more privacy, while a dedicated office can make working from home more comfortable. A flexible bonus space can serve one purpose today and adapt to another as your family’s needs change.
For affluent homeowners, the goal is often not simply to add more square footage. A great design creates a home that feels more intentional, comfortable and aligned with the way your family lives. This is where thoughtful home addition ideas can make a significant difference.
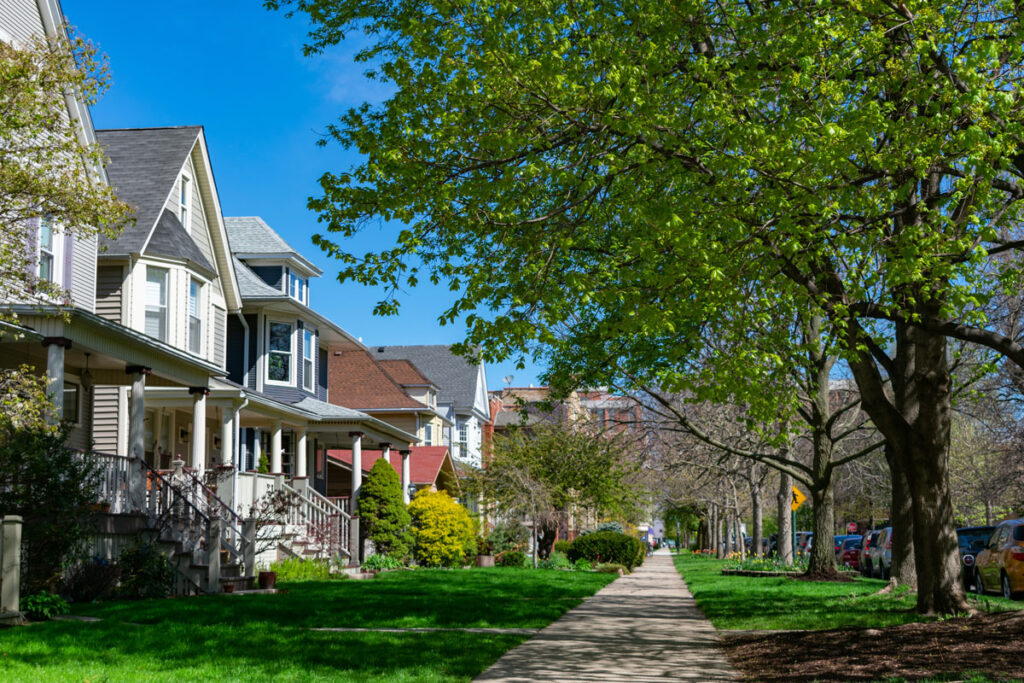
“Many homeowners come to us because they love their neighborhood but have simply outgrown their home. A second-story addition allows them to gain significant square footage without sacrificing the outdoor spaces they enjoy,” explains Doug Klee, President of Mainstreet Design Build.
Create a Primary Suite Retreat
A new primary suite is one of the most desirable features to incorporate into a second-story addition. Moving the suite upstairs can create a sense of separation from the rest of the household while providing the opportunity to design a private retreat tailored to your preferences.
Luxury Bedroom Features
The primary bedroom can be designed as a calming escape from the pace of everyday life. Vaulted ceilings add architectural interest and a greater sense of volume, while large windows can bring in natural light and take advantage of views. Depending on the available space, a private sitting area can provide a comfortable place to read, relax or enjoy a quiet morning.
The most successful designs consider how the room will feel at different times of day. Window placement, ceiling height, lighting and material selections all contribute to creating a space that feels comfortable rather than simply large.
 Spa-Inspired Bathroom Design
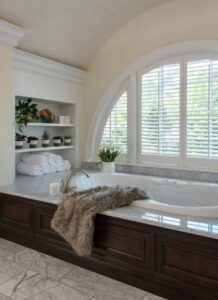 Spa-Inspired Bathroom Design
A primary bathroom can take the experience even further. Walk-in showers with generous dimensions and carefully selected tile can create a clean, luxurious environment. A freestanding tub can serve as a focal point, while dual vanities provide each homeowner with dedicated space.
Heated floors are another detail that can make a noticeable difference in daily comfort, particularly during colder Michigan mornings. These features may seem small individually, but together they elevate your everyday experience.
Walk-In Closets and Dressing Areas
A well-planned primary suite should also include boutique-inspired storage that works as beautifully as the bedroom and bathroom. Custom cabinetry and built-in organization make it easier to keep clothing and accessories accessible without allowing the space to feel cluttered.
“When designing a second-story primary suite, I focus on creating a space that feels like a private retreat. Natural light, calming finishes, and thoughtful storage can completely change how homeowners experience their daily routines,” says Amy Fischer, Designer.
Enhance Curb Appeal with Architectural Design
A second-story addition should never look like a box placed on top of an existing house. The best designs consider the architecture of the original home and find ways to make the new construction feel intentional and cohesive.
Matching the Existing Home Style
Seamless rooflines, coordinated exterior materials and appropriate proportions are essential. The new second floor should relate naturally to the existing structure rather than competing with it.
This requires careful attention to scale. Window sizes and placement, roof pitches, siding, trim and other exterior details all influence how the finished home is perceived from the street.
Modernizing an Outdated Exterior
A second story can also be an opportunity to update your home’s overall appearance. New siding and trim can give an older property a fresh look, while updated window configurations can improve both the exterior design and interior natural light.
For some homeowners, the addition becomes part of a broader exterior renovation. The front elevation can be redesigned to give the entire home a more balanced and current appearance.
Adding Character Through Architectural Details
Architectural details can make a significant difference in the final result. Depending on the style of the home, dormers, covered porches, gables and decorative accents can help integrate the addition into the original architecture.
“A successful second-story addition should look as though it was always part of the original home. We carefully study proportions, rooflines and architectural details to create a cohesive design that enhances the entire property,” says Marcelle Beneteau, Architectural Designer.

For inspiration, explore our Quarton Lake Two-Story Addition in Birmingham, MI, which demonstrates how an addition can feel naturally integrated with the home’s existing character.
Design Flexible Spaces That Adapt Over Time
A successful second story home remodel should address more than your family’s needs today. It should also consider how those needs may change. Designing with flexibility in mind can help ensure your investment remains valuable for years to come. Here are some ideas of flexible spaces.
Children’s Bedrooms That Grow with the Family
Bedrooms can be designed to accommodate different stages of childhood and adolescence. Depending on the family’s preferences, shared or private rooms may be appropriate, while flexible, future-ready layouts can make it easier to adapt furniture and storage as children grow.
Dedicated Home Offices
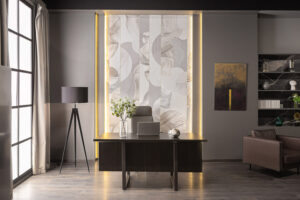 Dedicated Home Offices
For homeowners who work remotely or manage businesses from home, a dedicated office can be an important addition. Privacy and noise control become especially valuable when the home is active during the workday.
Built-in workspaces can also make better use of available square footage while creating a polished environment that feels appropriate for video calls and focused work.
Guest Suites and Multi-Generational Living Areas
A second floor can also provide comfortable accommodations for visiting family or support multigenerational living. A private bedroom and bathroom can give you long-term flexibility while giving guests greater independence to make extended stays more enjoyable.
“One of the biggest opportunities with a second-story addition is designing spaces that can evolve over time,” says Danielle Klee, Chief Strategy Officer. “We encourage homeowners to think beyond their immediate needs and plan for how their family may use the space in five, ten or even twenty years.”

Our Poppleton Park Exterior Renovation and Home Addition in Birmingham, MI offers another example of how a thoughtfully-planned addition can enhance both a home’s appearance and its functionality.
Bring More Natural Light into Your Home
Adding a second floor can change how light moves through your home. With the right design approach, it can also create opportunities to introduce more daylight into both new and existing spaces.
Strategic Window Placement
Window placement should respond to the home’s orientation, surrounding landscape and views that matter most. Carefully-positioned windows can capture natural scenery while maximizing daylight in bedrooms, bathrooms, offices and shared spaces.
Open Staircases and Two-Story Spaces
An open staircase can help visually connect the floors and allow better light distribution within and between levels. In certain designs, creating a two-story space can also add architectural drama while giving the interior a greater sense of visual openness.
These features should be considered early in the design process, since they can influence structural planning and the relationship between the first and second floors.
Skylights and Clerestory Windows
Skylights and clerestory windows can brighten interior rooms that may not have access to traditional exterior windows. Beyond their aesthetic appeal, strategically designed daylighting can reduce reliance on artificial lighting during the day and contribute to a more comfortable, energy-efficient interior environment.
Improve the First Floor During Your Addition Project
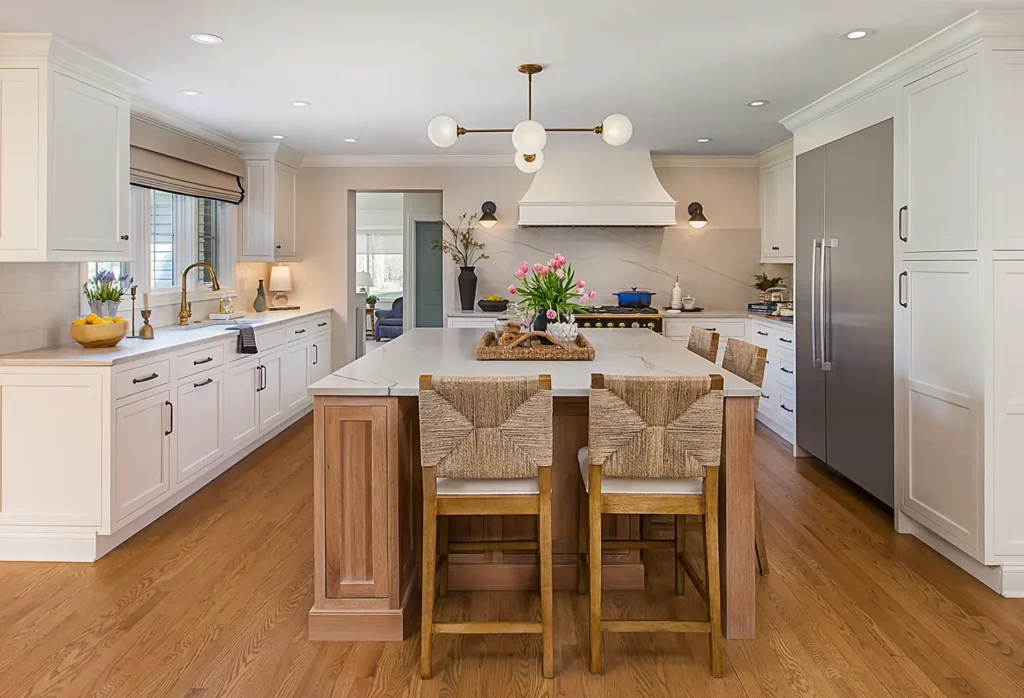
One of the smartest home addition ideas is to use the construction process as an opportunity to improve areas of your home that may not be directly connected to the new addition. Since a second-story project can involve structural and mechanical work throughout the existing house, coordinating first-floor improvements at the same time may create a more cohesive result.
Consider Reconfiguring Existing Layouts
The first floor may benefit from an updated layout that improves circulation and makes your home easier to navigate. In some cases, homeowners choose to open up living areas or create stronger, open-concept connections between the kitchen, dining and family spaces.
Upgrade Kitchens and Family Rooms
A second-story project can be an ideal time to modernize your aging kitchen or family room. Coordinating the design between both floors can help create a consistent aesthetic and improve how the spaces connect.
Improve Storage Throughout the Home
Storage is another area that can be addressed during a larger renovation. A mudroom, custom built-ins or expanded closets can help your entire home function more efficiently.
“From a project planning perspective, homeowners often achieve the best results when they view a second-story addition as an opportunity to improve the entire home,” notes Kim McDevitt, Chief Operations Manager. “Coordinating first-floor updates during construction can maximize both efficiency and value.”
Key Design Considerations Before Building a Second Story Addition
A second-story project requires more planning than simply determining how many rooms you want to add. Before construction begins, you should understand how the addition will interact with the existing structure and local jurisdiction requirements.
Structural Requirements
The existing foundation and framing need to be evaluated to determine whether they can support the additional weight of a second floor. Engineering considerations will help establish the appropriate approach and identify any structural work that needs to happen before the addition can be built.
Local Building Codes and Zoning
Local building codes and zoning regulations can influence the design of a second-story addition. Height restrictions, setback requirements and the permit process should all be considered during the planning stage.
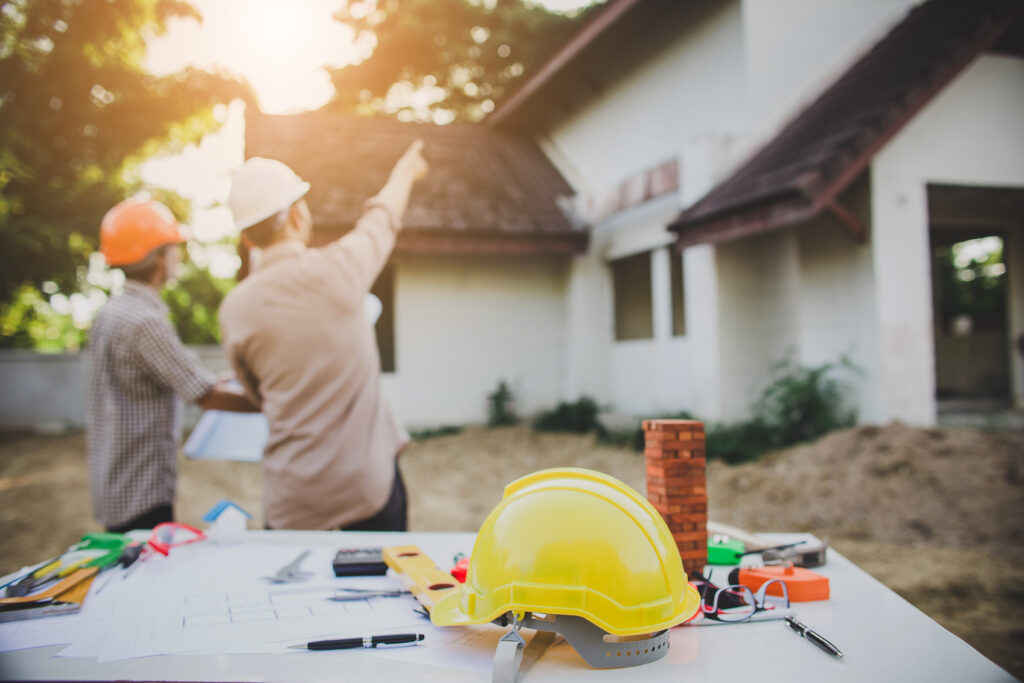
Understanding these requirements early can help avoid design changes later in the project. For a deeper look at the process, read our Guide to Adding a Second Story to Your Home.
Working with a Design-Build Team
A design-build home addition brings design and construction expertise together under one coordinated process. Rather than managing separate architects, designers, contractors and subcontractors on your own, you’ll collaborate with an integrated team that can streamline communication, manage budget planning and schedule construction management.
For a complex project such as a second story addition, this coordination can make a meaningful difference. Decisions made during architectural design affect construction, while construction realities can influence design choices. Having those disciplines work together helps create a more efficient, effective and enjoyable experience.
Elevate Your Home Without Leaving the Neighborhood You Love
A thoughtfully designed second story addition can give your family the space you need without requiring you to leave a neighborhood you already love. It can preserve your yard while expanding your living space, create a private primary suite, improve your home’s architectural character and introduce flexible spaces that can continue to serve your family as life changes.
The strongest results come when architectural design, interior planning, and construction expertise are considered together from the beginning. Mainstreet Design Build’s architectural design services bring these elements together to create additions that feel connected to the original home while reflecting the way today’s homeowners want to live.
If you’ve been considering whether a second-floor addition is right for your home, start by looking at what you want your house to do better. The answer may be more privacy, additional bedrooms, a dedicated office or simply more room to enjoy everyday life. A thoughtful design process can help determine whether building up is the right solution for your property and your future needs.
Choose Mainstreet Design Build for Your Second-Story Addition
Mainstreet Design Build is the perfect choice for Michigan homeowners who want more than an increase in square footage. With an integrated design-build approach, our team can help you explore the possibilities of your existing home while addressing the architectural, structural and construction considerations that come with a major addition. Our mutual goal is to create a finished home that feels cohesive, highly functional and distinctly your own.
From our first conversation through the final construction details, Mainstreet Design Build brings the experience and coordination needed to manage a complex home transformation. If you are ready to explore a second story addition, contact our team at 248-644-6330 to discuss how we can help you create a beautiful, functional home that grows with your family.

