

Nothing tests a home quite like a full house. During the holidays, rooms that feel perfectly comfortable on an ordinary day suddenly have to accommodate a house filled with people, with everyone moving through the same spaces at once. The kitchen becomes the center of activity while bathrooms see a steady stream of guests. Those moments can reveal something valuable about how well your home supports the way you actually live.
What a Crowded Kitchen Tells You About Your Layout
A kitchen can feel spacious when one or two people are preparing dinner. Add several cooks, a few guests looking for something in the refrigerator and family members moving between the kitchen, dining area and living room and the same space can feel surprisingly tight.
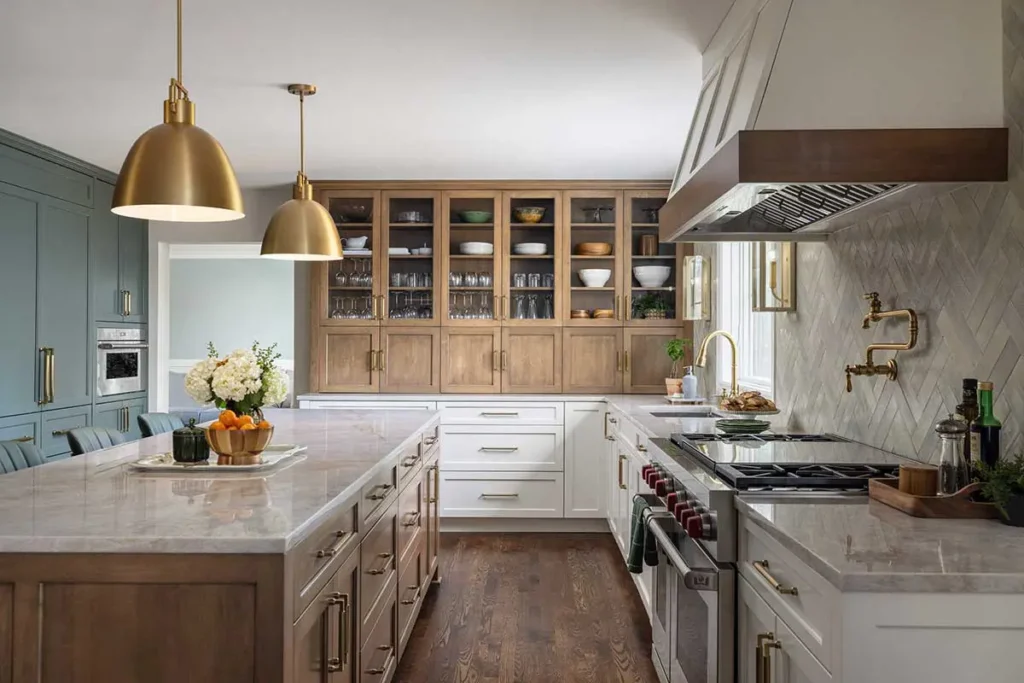
Holiday gatherings are especially good at revealing where a kitchen layout creates friction. Multiple cooks may find themselves competing for the same counter space or crossing paths around the sink and range. Meanwhile, guests tend to gravitate toward the kitchen even when they are not helping with dinner. If the primary circulation path runs directly through the main work zone, everyone feels the effects.
Sightlines matter, too. An open kitchen can make entertaining more enjoyable because the person preparing dinner remains connected to everyone else. But openness alone does not guarantee good layout design. The goal is to create enough separation between work areas and circulation paths so people can interact without constantly getting in each other’s way.
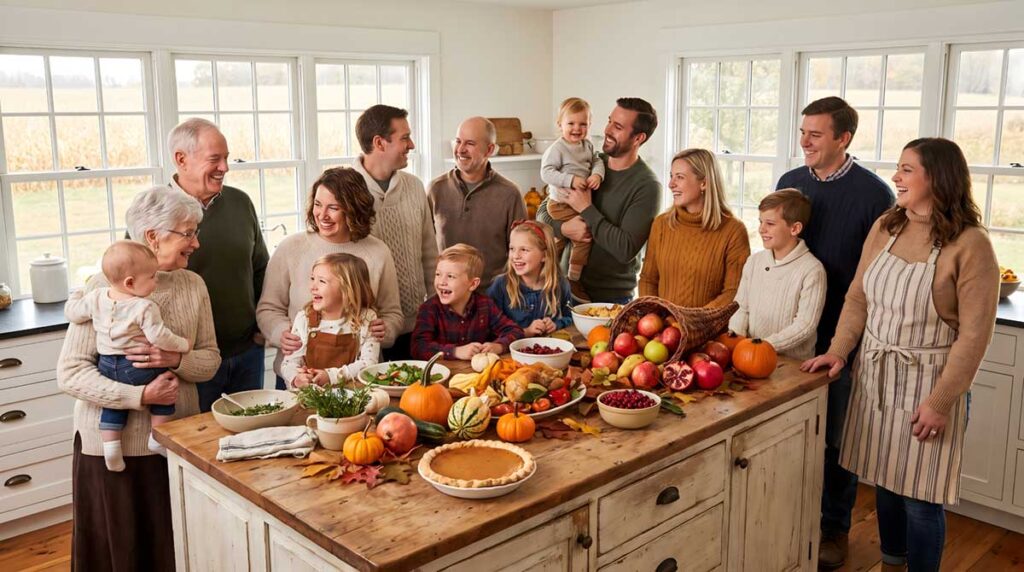
“The holidays are basically a stress test for kitchen flow,” says Marcelle Beneteau, Architectural Designer at Mainstreet Design Build. “A kitchen layout that works beautifully for a family of four on a Tuesday can completely seize up when three people are cooking, and ten people are circulating through it. I look at whether there’s a true landing zone away from the main prep area, and whether people can reach the fridge or the sink without cutting straight through wherever the cooking is happening. Those details only show up once the kitchen is actually full.”
A holiday gathering can therefore tell you more than whether you need a larger kitchen. It can reveal whether the basic arrangement of the space supports the way your household cooks, entertains and moves through the home.
When Storage and Prep Space Can’t Keep Up
Storage that works well during an ordinary week may suddenly feel inadequate when you’re preparing a holiday meal. Serving pieces come out of storage, specialty cookware makes an appearance, and ingredients seem to occupy every available surface. When several dishes are being prepared at once, even a beautiful kitchen can run short on useful prep space.
Pay attention to what happens to your counters when you’re hosting:
- Do dishes have to be moved from one surface to another just to make room for chopping?
- Are appliances taking over the areas where you would rather work?
- Does someone preparing a dish have to stop because another person needs access to the refrigerator?
These frustrations can point toward more meaningful solutions than simply adding another cabinet. A kitchen remodel may create a dedicated prep area or introduce storage that keeps frequently used items closer to where they are needed. A second sink can also change how several people use the kitchen at the same time, especially when one person is cooking while another is cleaning or preparing food.
Pantry design deserves the same attention. A well-planned pantry can give bulk ingredients, entertaining supplies and less often used serving pieces a logical home without allowing them to take over the kitchen.
The important thing is to view these elements as real decisions made as part of the original planning process rather than as upgrades added later. Storage and prep space should support the overall kitchen layout so the room remains useful whether you’re making a quick weeknight meal or preparing a holiday dinner for a crowd.
Powder Room Placement and the Flow of a Full House
The powder room becomes one of the home’s most frequently used spaces during large gatherings. Its location can have a surprisingly significant effect on how comfortably guests move through the house.
Ideally, guests should be able to find the powder room easily without having to pass through private areas. At the same time, its proximity to the main gathering spaces needs to be balanced with privacy. A bathroom door that opens directly toward the dining table or living room may become much more noticeable when the house is full.
Visibility also matters when considering the room’s design. If the powder room is easily seen from a main living space, its finishes may have a greater impact on the overall visual experience. That doesn’t mean it needs to be elaborate. It means its placement and relationship to adjacent spaces deserve consideration before selecting materials.
“A powder room gets a lot of design attention because it’s the one bathroom guests actually see, but the first thing I look at is location, not finishes,” says Amy Fischer, Interior Designer. “If it’s tucked near the kitchen or the main living area, it takes pressure off every other bathroom in the house during a party. Once that placement makes sense, that’s when we get to have fun with the design and make it feel like it’s having its own little moment.”
A bathroom remodel can be an opportunity to address these larger questions while creating a room that feels intentional rather than simply fitting it in wherever there happens to be space.
For homeowners considering where to invest during a remodel, thoughtful planning should come before finishes. Our guide to 5 Expert Tips to Splurge and Save on a Bathroom Remodel explores how homeowners can think strategically about bathroom renovation decisions without treating every element of the room the same way.
What Your Hall and First-Floor Bathrooms Need to Handle During a Holiday Crowd
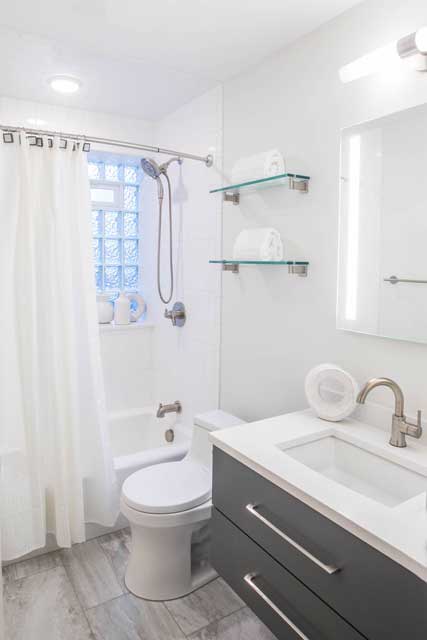 A hall bathroom has a different job from a powder room. During a holiday gathering, it may need to serve multiple guests while still functioning well for the people who use it every day. That makes privacy, counter space and storage particularly important.
Think about what happens when multiple people need the bathroom in a short period:
- Is there enough room for someone to use the vanity without blocking the door?
- Is personal storage easy to access?
- Does the shower or tub configuration make sense for the people who use the room most often?
For households that frequently host overnight guests, the shower-versus-tub decision may also deserve a closer look. A space that rarely sees overnight use can be planned differently from a bathroom that regularly accommodates visiting family members.
The first-floor bathroom can become even more important when viewed through the lens of multigenerational home design. It can provide flexibility for overnight guests, aging parents, and family members whose needs may change over time. It can also make a home more adaptable without requiring homeowners to predict exactly what their household will look like years from now.
“More of our clients come to us specifically thinking about multigenerational planning, and bathroom layout is almost always part of that conversation. It’s not just about one holiday visit; it’s about a home that can flex as the family’s needs change over the next ten or twenty years. When we frame it that way, it stops being just a bathroom remodel and becomes part of a bigger plan for the house,” explains Danielle Kee, Chief Strategy Officer.
See how a thoughtful redesign changes the experience of an existing space. Explore our Before & After Bathroom Remodels: Stunning Transformations in Southeast Oakland County for examples of how renovation can address both function and design.
Home Renovation Planning Starts with How Kitchens and Bathrooms Connect
A holiday gathering can make it tempting to focus on individual rooms. Maybe the kitchen needs more counter space, or the powder room feels too exposed. Perhaps the hall bath becomes congested whenever guests arrive. However, the more useful question is how these spaces connect to the rest of the home.
Kitchen and bathroom improvements and finishes should not be planned in isolation. These decisions affect circulation, privacy and even how people use adjacent rooms. Moving a doorway can change traffic patterns. Reconfiguring a bathroom may affect a nearby bedroom or hallway. Expanding a kitchen can influence how the dining area and living space function.
That is why successful home renovation planning, like our design-build process at Mainstreet Design Build, begins with how the kitchen and bathrooms relate to the larger floor plan. Instead of waiting for another holiday gathering to expose problems, homeowners can use their observations as valuable information about what needs to change.
Start the Conversation with Mainstreet Design Build
 At Mainstreet Design Build, our design-build process brings these questions into the conversation before construction begins. Rather than treating the kitchen, bathrooms and surrounding spaces as separate projects, we can look at how the home’s layout works as a whole and identify opportunities to make it more comfortable, functional and adaptable.
Hosting the holidays gives you a real-world preview of how your home performs under pressure. The next time your house is full, pay attention to where people naturally gather, where they hesitate and which spaces seem to work harder than they should. These observations can become the starting point for a more thoughtful remodel.
Mainstreet Design Build brings together architectural design, interior design and construction to help homeowners create spaces that support the way they actually live. Whether you’re considering a kitchen remodel, a bathroom remodel or a larger renovation for your Birmingham, Michigan-area home, our team can help you explore how the right changes to your home layout design can improve everyday life as well as entertaining.
Ready to rethink how your home works when the house is full? Contact Mainstreet Design Build to start a conversation about your goals and explore whether your home’s layout matches the way you actually live and host.
Learn more by signing up for our newsletter!

