
Architectural Design Services in Bloomfield Hills, MI
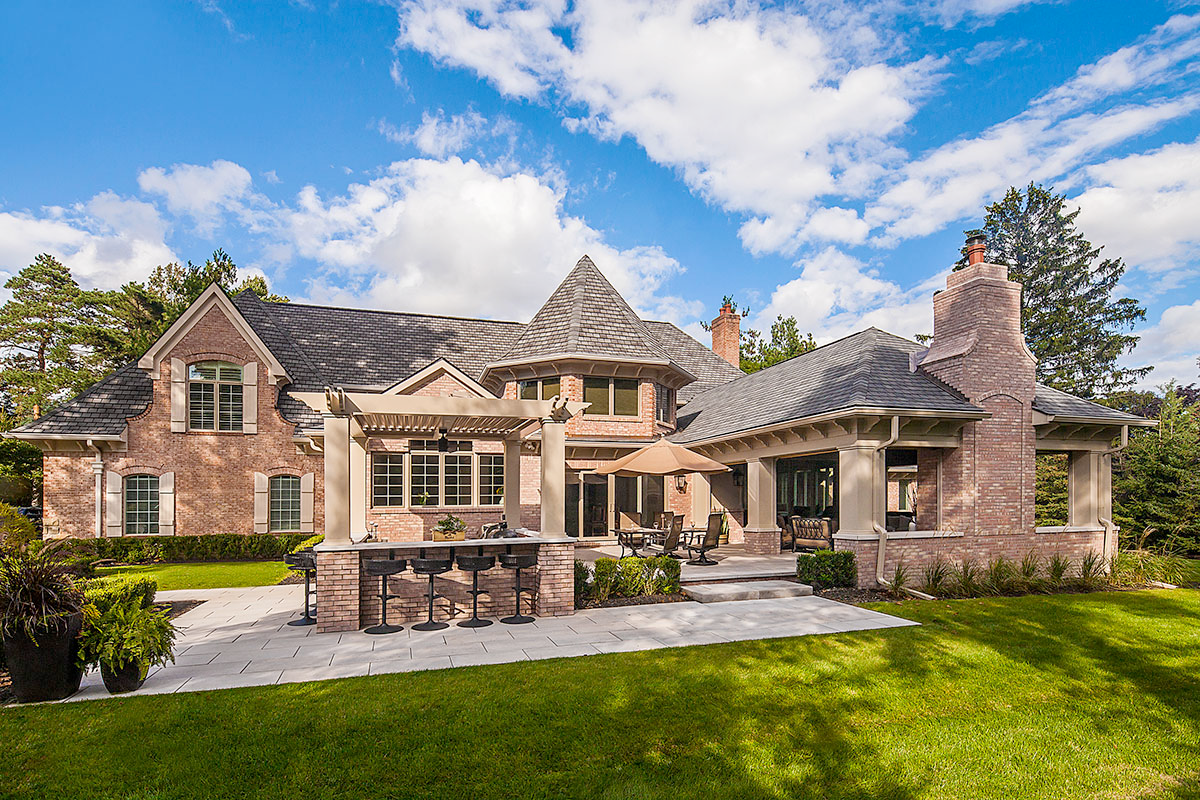
Thoughtful architectural design is the foundation of every successful remodeling project. Long before construction begins, the design process helps you evaluate possibilities, solve challenges within your existing home, and create a clear roadmap for achieving your goals.
Whether you’re planning a home addition, whole-home remodel, kitchen renovation, or reconfiguration of existing spaces, architectural design provides the framework that guides every decision moving forward. With the right planning and expertise, you can avoid costly surprises, make more informed investment decisions, and create a home that feels both beautiful and highly functional.
For homeowners in Bloomfield Hills and throughout Southeast Oakland County, architectural design is often the first step toward transforming a house into a home that better reflects your lifestyle, priorities, and long-term vision.
Talk to an expert in architectural home design today
Why Architectural Design Matters
A remodeling project involves hundreds of decisions. Architectural design helps bring structure and clarity to those decisions before construction begins.
A thoughtful design process can help you:
- Improve how rooms connect and function together
- Maximize natural light and views
- Identify opportunities within underutilized spaces
- Resolve traffic flow and layout challenges
- Evaluate addition and expansion possibilities
- Align design decisions with your investment goals
- Reduce uncertainty during construction
Most importantly, architectural design transforms ideas into a clear, buildable plan before construction begins. Through visualization, exploration, and thoughtful planning, you can evaluate opportunities, refine solutions, and make informed decisions with greater confidence.
Transitioning From Design to Construction
One of the advantages of a design-build approach is the seamless transition between planning and construction.
Because architects, designers, project managers, and builders collaborate throughout the process, important decisions are made with construction realities in mind from the beginning. This integrated approach promotes stronger communication, better coordination, and a more predictable remodeling experience.
The result is a home that reflects the design as intended while minimizing costly delays and miscommunication.
Architectural Design Specialties
When it comes to exceptional architectural design, our in-house team has the expertise to design everything from luxury kitchen and bathroom remodels to seamless home additions, basement renovations, exterior transformations, and whole-home remodels.
Interior Architectural Design
Interior architectural design brings together the beauty, function, and structure of a home to create spaces that feel intentional from every angle. Explore how MainStreet Design Build uses interior architectural design to thoughtfully shape everything from layouts and spatial flow to architectural details and material choices to create a cohesive, personalized home.

Exterior Architectural Design
Our exterior architectural design team helps homeowners create an exterior that is as thoughtfully designed as the spaces inside their home. Explore how architectural planning can enhance curb appeal, improve functionality, and create a cohesive connection between a home’s structure, style, and surrounding landscape.
Kitchen Architectural Design

Discover how careful planning of layout, proportions, cabinetry, lighting, sightlines, storage, and material selections can create a kitchen that not only looks beautiful but also supports everyday life. With an integrated approach to architectural design, interior design, and construction, MainStreet helps homeowners develop a cohesive kitchen that feels timeless, personal, and built to last.

Bathroom Architectural Design
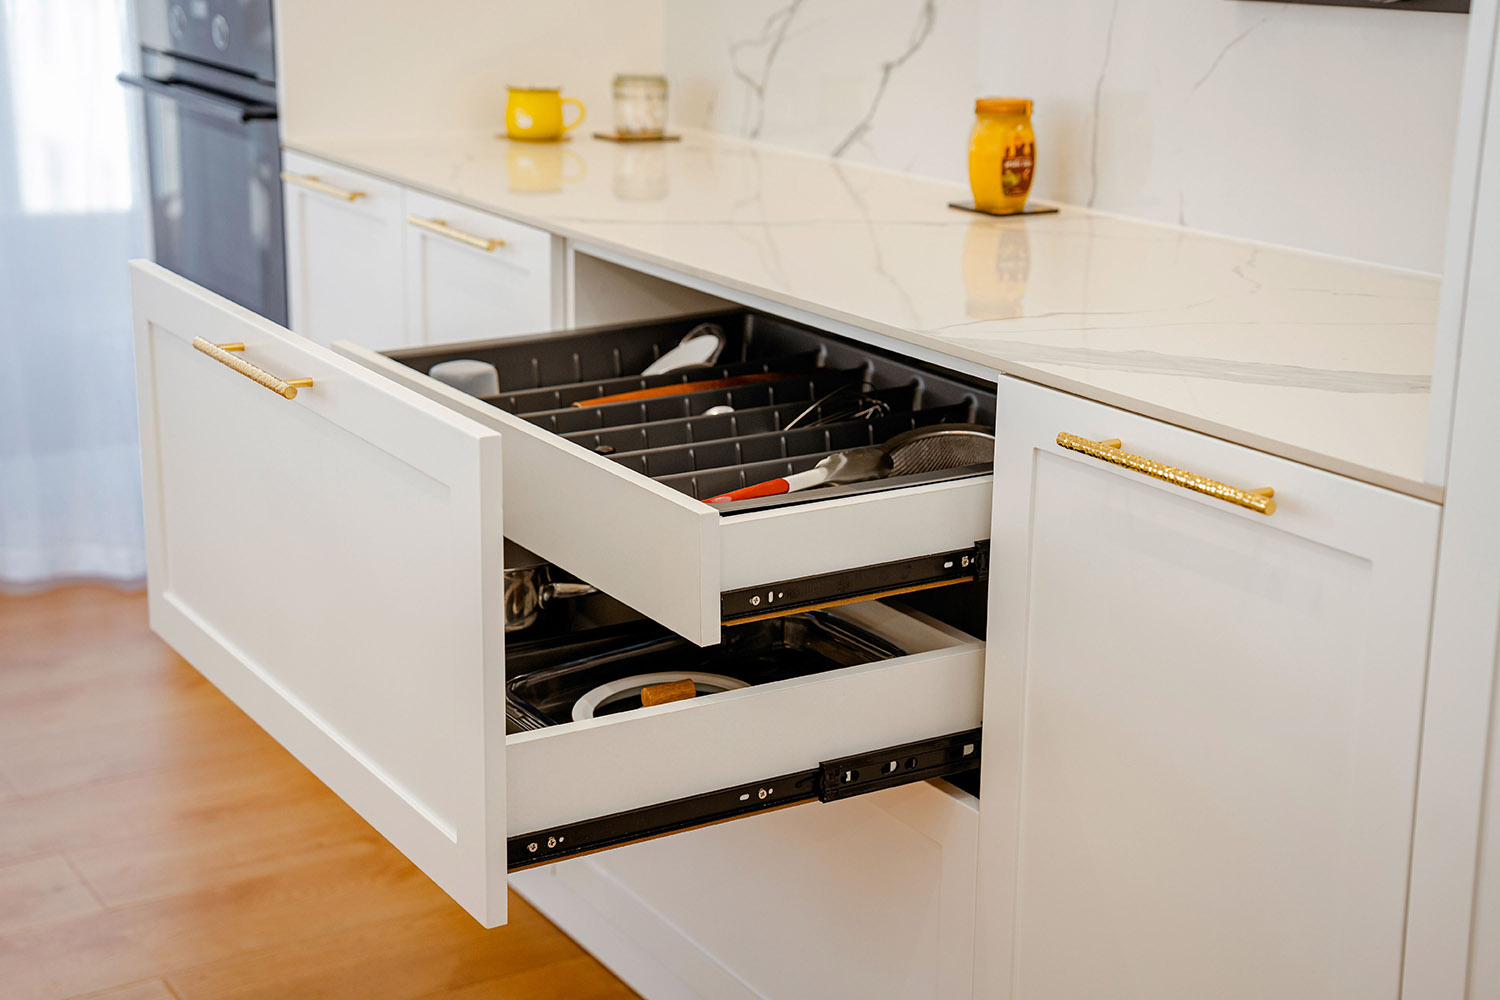
Explore the key architectural principles that can shape a successful bathroom remodel, from making the most of available space and improving flow to coordinating details that create a cohesive, comfortable, and timeless result.
Primary Suite Architectural Design
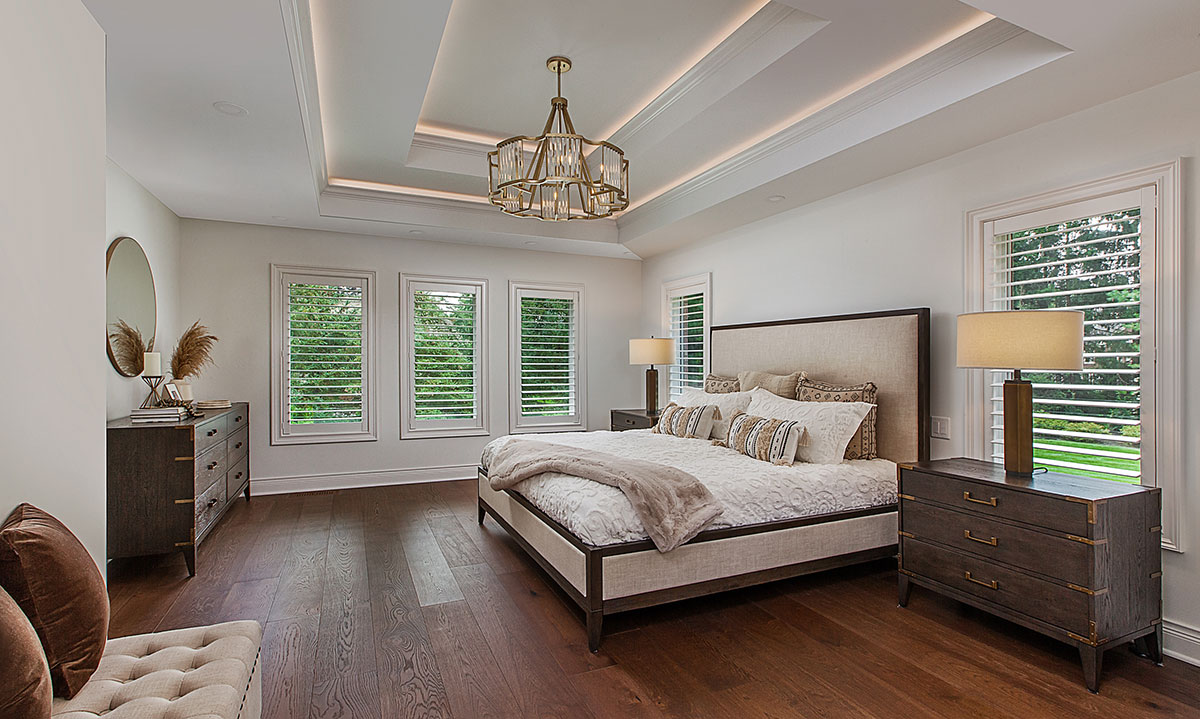
A thoughtfully designed primary suite can transform your home into a personal retreat that balances comfort, privacy, functionality, and timeless style. Explore how strategic space planning, custom bedroom features, spa-inspired bathrooms, organized storage, and carefully coordinated architectural details can elevate everyday living.
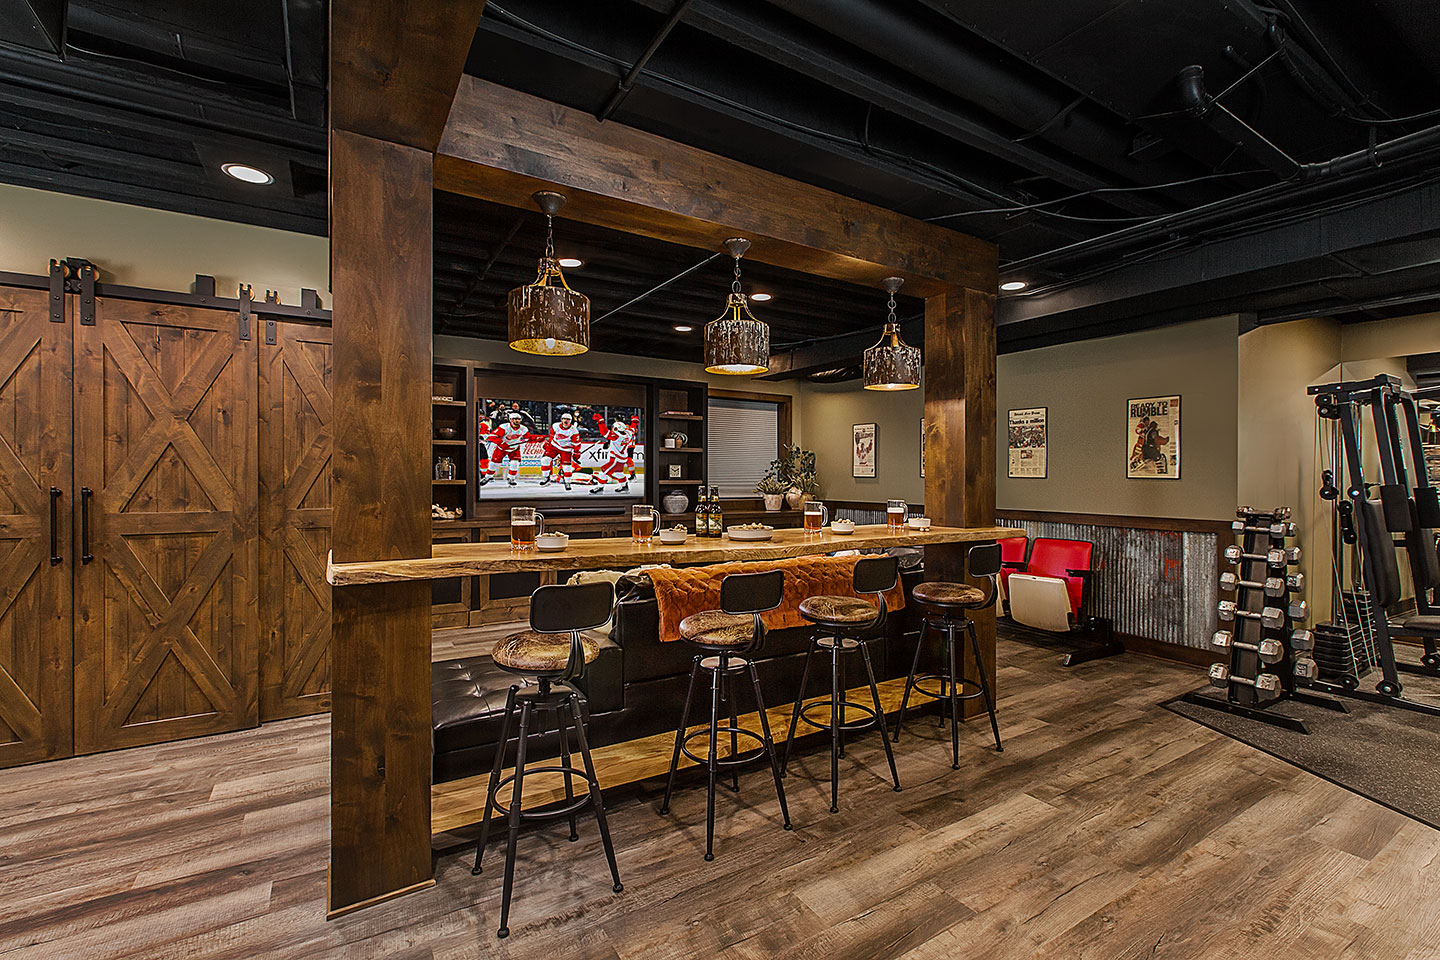
Basement Architectural Design
A well-designed basement can unlock valuable living space and expand the possibilities for how you enjoy your home. Whether you envision a welcoming family gathering space, an entertainment area, a home gym, or a personalized retreat, architectural design helps bring your vision to life while balancing your needs, your home’s existing structure, and a cohesive overall design.
What to Expect During the Architectural Design Process
Architectural design is a collaborative process that helps you evaluate possibilities, solve challenges, and create a clear roadmap for your remodeling project before construction begins.
By bringing architects, designers, engineers, and construction professionals together throughout the planning process, important decisions can be made earlier, helping improve coordination, clarify investment expectations, and create a smoother experience from concept through construction.
Feasibility & Conceptual Space Planning
During this phase, the team evaluates your existing home and property, reviews applicable zoning and building requirements, and identifies site-specific considerations that may influence the design. Through lifestyle discovery, conceptual planning, and preliminary design exploration, opportunities are uncovered to improve how your home functions and feels.
The result is a clear direction that aligns your vision, investment expectations, and long-term goals.
Schematic Design & 3D Visualization
Once the overall direction is established, ideas begin taking shape through floor plans, layouts, and architectural concepts. We define room relationships, circulation patterns, scale, and architectural character. Detailed 3D renderings allow you to virtually experience the proposed spaces before construction begins, making it easier to evaluate options and refine decisions.
By visualizing the project early, you gain greater confidence in how the finished home will look and function.
Design Development & Material Selection
As the design evolves, attention shifts toward refining the details that bring the project to life. Floor plans, elevations, lighting, millwork, cabinetry, built-ins, and finish selections are carefully coordinated to create a cohesive result. Material selections are evaluated not only for appearance but also for durability, performance, and compatibility with the home’s architecture.
This phase helps ensure that every design element contributes to a unified living experience.
Preparing Your Design for Construction
Once the design is finalized, detailed construction documents are developed to support engineering, permitting, pricing, and construction. These documents communicate dimensions, structural requirements, materials, building systems, and construction details so that everyone involved in the project is working from the same plan.
This level of coordination helps improve accuracy, support more reliable pricing, and reduce surprises during construction.
Meet The Architectural Design Team

Bryan R., AIA | American Institute of Architects
Architectural Designer
A Michigan native and member of the American Institute of Architects (AIA), Bryan has been helping homeowners and businesses solve complex design challenges since 1997. His experience spans both residential and commercial projects, giving him a unique perspective on how thoughtful planning can improve functionality, aesthetics, and long-term value.
At Mainstreet Design Build, Bryan leads the architectural aspects of remodeling projects, helping homeowners explore possibilities, overcome design constraints, and create spaces that better support the way they live. By combining architectural expertise with a practical understanding of construction, he helps ensure that each design is both inspiring and buildable.

Marcelle B.
Kitchen & Bath Designer
With a passion for design that started as early as high school, Marcelle earned a Bachelor’s degree in Interior Design (EMU, 1993) and Architectural Illustration from Lawrence Technological University in 2002. Marcelle started her career in residential design working at a small business in Metro Detroit and found her forever home at Mainstreet in 2017.
She quickly segued into custom millwork design—her flourishing expertise today. Known for her ability to capture a client’s design intent, Marcelle has a keen eye for detail and has a fabulous way of giving homeowners design options that fit their lifestyle needs.
Why Homeowners Choose Mainstreet Design Build
Choosing the right design-build partner is about more than design expertise. It requires trust, communication, and confidence that your team understands both your vision and your investment. For more than 35 years, homeowners throughout Bloomfield Hills have turned to Mainstreet Design Build for that guidance and support.
“Always professional, knowledgeable and thoughtful. We’ve used Mainstreet many times over the past 15 years for many different projects large and small. I trust them and appreciate their obvious dedication to the highest quality work and customer service. Every person I’ve worked with at Mainstreet is a gem! Special shout out to Ryan and Kyle for not only being great at what they do, but also for always being especially nice, friendly guys!”
Let’s Bring Your Architectural Vision to Life
Every successful remodel begins with a thoughtful plan. Whether you’re considering a home addition, reconfiguring existing spaces, or transforming your home through a comprehensive remodel, architectural design helps uncover possibilities and establish a clear path forward. During your consultation, we’ll discuss your goals, evaluate your home’s opportunities and constraints, and explore design solutions that support the way you live today and in the years ahead.
Ready to start the conversation? Schedule a consultation and take the first step toward a home that feels more functional, beautiful, and uniquely yours.
Frequently Asked Questions
Q: What Is an Architectural Design Service?
A: Architectural design services help transform your ideas into a clear plan for remodeling your home. Through a collaborative planning process, architectural designers evaluate your existing spaces, identify opportunities for improvement, and develop solutions that support the way you live.
In addition to creating floor plans and construction drawings, architectural design helps improve functionality, maximize space, enhance natural light, and ensure the finished project aligns with your goals and investment priorities. Architectural professionals also consider structural requirements, building codes, and zoning regulations to help create a design that is both beautiful and buildable.
Q: What Is Included in Mainstreet Design Build’s Architectural Design Services?
A: Architectural design services are intended to help you move from an initial idea to a clear, construction-ready plan. Depending on your project, this may include evaluating your home’s existing layout, exploring design options, developing floor plans, creating 3D visualizations, coordinating material selections, preparing construction documents, and collaborating with engineering professionals.
Throughout the process, the goal is to help you make informed decisions, resolve potential challenges before construction begins, and create a design that supports the way you live.
Because Mainstreet Design Build brings architects, interior designers, project managers, and builders together under one roof, every phase of planning is coordinated with construction in mind. This integrated approach helps improve communication, streamline decision-making, and create a smoother remodeling experience from concept through completion.
Q: Why Should I Hire an Architect for My Remodel?
A: An architect can help you evaluate possibilities, solve design challenges, and create a plan that balances aesthetics, functionality, and construction feasibility. Their expertise is particularly valuable for projects involving additions, significant layout changes, structural modifications, aging-in-place considerations, or complex zoning and building requirements.
Beyond creating plans, architects help ensure that every part of the design works together cohesively. They consider how spaces flow, how natural light enters the home, how structural elements affect the design, and how the finished environment will support your lifestyle for years to come.
At Mainstreet Design Build, architectural expertise is integrated with interior design, project management, and construction planning. This collaborative approach helps create designs that are both inspiring and practical to build, resulting in a smoother remodeling experience and a more successful outcome.
Q: How Much Does It Cost to Hire an Architect for a Remodel?
A: The cost of architectural design services depends on the size, complexity, and goals of your remodeling project. A kitchen renovation or interior reconfiguration may require a different level of planning than a home addition, whole-home remodel, or project involving significant structural changes.
Rather than viewing architectural design as a standalone expense, it is often helpful to think of it as an investment in making better decisions before construction begins. Thoughtful planning can help identify opportunities, resolve potential challenges, and create a clearer understanding of project scope and priorities.
One advantage of working with a design-build firm is that design and construction considerations are evaluated together from the beginning. As the design develops, decisions can be reviewed alongside budget expectations, helping reduce redesign, improve cost transparency, and minimize surprises later in the process.
During an initial consultation, your design-build team can discuss your goals and help determine the level of architectural design support that best fits your project.
Q: How Long Does Architectural Planning and Design Take?
A: The architectural planning and design process varies based on the scope, complexity, and goals of the project. A straightforward renovation may require less planning than a home addition, whole-home remodel, or project involving significant structural changes, custom features, engineering coordination, or local zoning and permitting requirements.
The process typically includes several phases, including feasibility and space planning, design development, material selections, construction documentation, and coordination with engineering and permitting professionals. Each phase builds upon the previous one, helping ensure that important decisions are made before construction begins.
At Mainstreet Design Build, architectural planning is approached thoughtfully to provide clarity, minimize surprises, and create a smooth transition into construction. During the planning process, you’ll receive a project-specific timeline based on your home’s unique requirements and the scope of your remodel.
Related Articles

Architectural Remodeling That Brings Your Vision to Life
Remodeling your Michigan home is an exciting journey of transformation. Before construction begins, your...

Expert Architectural Remodeling Services for Southeastern Michigan
Architectural remodeling brings your vision to life, transforming your…

Essential Q&A: How an Architect and Interior Designer Work Seamlessly in the Design-Build Process
The only project that may be more...