
Primary Suite Architectural Design in Bloomfield Hills
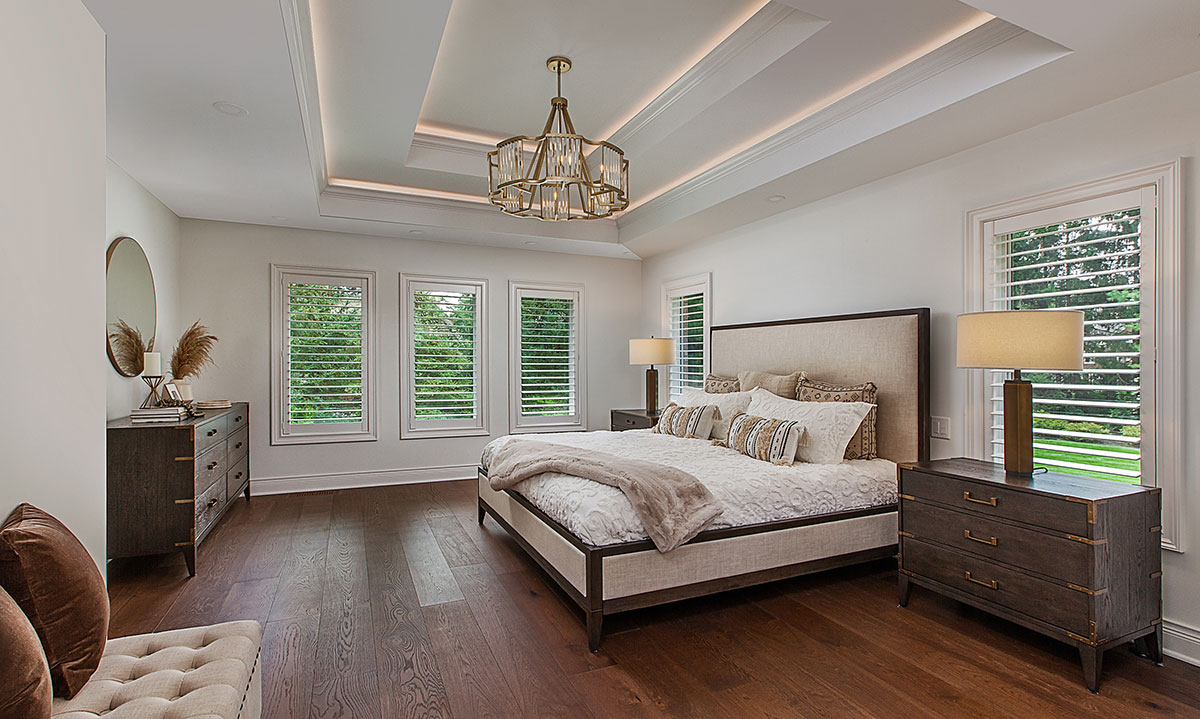
Your primary suite should feel like a private retreat, thoughtfully designed around your comfort, routines, and the way you want to live. That may mean a more spacious bedroom, a beautifully appointed primary bathroom, better storage, improved flow, or personalized features that make everyday life easier and more enjoyable.
Thoughtful architectural planning brings those individual spaces and details together as one cohesive suite. With the right plan, your bedroom, bathroom, wardrobe, lighting, storage, and architectural details can work together to create a space that feels personal, purposeful, and distinctly yours.
Talk to an expert in architectural design today
What Goes into a Primary Suite Architectural Design?
A well-designed primary suite considers how the bedroom, bathroom, wardrobe, and adjoining spaces work together rather than treating each room separately. Layout, circulation, privacy, natural light, storage, and architectural details are planned as part of the whole so the finished suite feels intentional and connected to the rest of your home.
Create a Sense of Privacy
How you enter your primary suite can influence how private and separate it feels from the rest of your home. A short vestibule, recessed entry, thoughtful hallway configuration, or change in ceiling detail can help establish a sense of retreat without unnecessarily taking up space.
Ensuite Primary Bathroom
Your primary bathroom should feel connected to the bedroom while still providing the privacy you want. Its location and layout can improve circulation between the bedroom, bathroom, and wardrobe while allowing for features such as dual vanities, a private toilet room, a spacious shower, or a freestanding tub based on your priorities.
Wardrobe & Storage
Planning storage from the beginning allows your wardrobe to become an intentional part of the suite rather than space that’s fitted in afterward. Walk-in closets, custom cabinetry, dressing areas, and connections between the bedroom and bathroom can be considered together to make getting ready and moving through your daily routine feel easier.
Acoustic Privacy
A peaceful primary suite also depends on what you don’t hear. Thoughtful wall placement, insulation, and other sound-reducing strategies can help limit noise from hallways, adjoining bedrooms, bathrooms, laundry areas, and mechanical systems, creating a quieter retreat within a busy home.
Natural Light
Thoughtfully placed windows can bring natural light into the suite while preserving privacy and taking advantage of desirable views. Window placement can also consider how morning and afternoon light affect the bedroom, sitting area, bathroom, and other spaces throughout the day.
Material Continuity
Flooring, millwork, cabinetry, hardware, lighting, and finishes can create visual continuity throughout the suite while still giving the bedroom, bathroom, and wardrobe their own character and purpose.
Future Adaptability
If you plan to stay in your home long term, your primary suite can also anticipate how your needs may change. Wider circulation paths, thoughtful bathroom clearances, accessible storage, and other universal design principles can be incorporated from the beginning without sacrificing the character or beauty of the space.
When Does Architectural Design Matter for a Primary Suite Remodel?
Architectural design becomes especially valuable when your primary suite remodel involves changing walls, reconfiguring the layout, expanding the footprint, relocating plumbing, or reconsidering how the bedroom, bathroom, and wardrobe connect. Planning these changes together helps ensure the design works aesthetically, functionally, and technically before construction begins.
Just as important is making sure the design can be built successfully. With a design-build approach, architectural design, interior design, and construction considerations come together early, allowing feasibility, structural requirements, materials, and costs to inform decisions before work begins.
The result is one coordinated plan centered around your home and your vision.
Popular Primary Suite Features for Bloomfield Hills Homes
The details that make a primary suite feel luxurious are personal. For you, that might mean a quiet place to read, coffee without leaving the suite, better wardrobe storage, or lighting and temperature controls within easy reach. Consider which of these features could make your everyday routine more comfortable and enjoyable.
Built-In Bookshelves
Custom built-in bookshelves add architectural character while creating an intentional place for books, artwork, and personal collections.
Custom Lighting
Layered custom lighting can support everything from getting ready in the morning to creating a softer, more relaxing atmosphere at night.
Fireplace
A fireplace can introduce warmth, ambiance, and an inviting focal point that makes the primary suite feel even more like a private retreat.
In-Suite Laundry
An integrated laundry unit keeps everyday essentials conveniently close while reducing trips to another area of the home.
Beverage Station
A discreet mini fridge or beverage bar gives you convenient access to water, coffee, or refreshments without leaving your suite.
Private Balcony
A private balcony extends your primary suite outdoors, creating a peaceful place to enjoy fresh air, morning coffee, or a quiet moment at the end of the day.
Sitting Area
A dedicated sitting area creates space to read, relax, converse, or simply unwind apart from the main sleeping area.
Smart Home Controls
Integrated smart home controls can place lighting, temperature, window treatments, and other comfort features conveniently at your fingertips.
Built-In Sound System
A thoughtfully integrated sound system lets you enjoy music, podcasts, or other audio while preserving the room’s clean look.
Window Seat
A custom window seat can make use of natural light while adding an intimate place to read, relax, or enjoy the view.
Hear From Southeast Oakland County Homeowners
A primary suite remodel is a significant investment in your home and your everyday life. Hear from homeowners who have experienced Mainstreet Design Build’s approach to planning, communication, craftsmanship, and construction firsthand.
“Always professional, knowledgeable and thoughtful. We’ve used Mainstreet many times over the past 15 years for many different projects large and small. I trust them and appreciate their obvious dedication to the highest quality work and customer service. Every person I’ve worked with at Mainstreet is a gem! Special shout out to Ryan and Kyle for not only being great at what they do, but also for always being especially nice, friendly guys!”
Meet Our Architectural Design Team
Your primary suite begins with a conversation about how you want the space to feel and function. Meet the professionals who listen to your ideas, routines, and priorities and help translate them into thoughtful architectural and interior design solutions.
Bryan R., AIA | American Institute of Architects
Architectural Designer
Born and raised in Michigan, Bryan has worked in residential architecture and commercial design since 1997. As a member of the American Institute of Architects (AIA), he brings a thoughtful, solutions-focused approach to complex design challenges. At Mainstreet Design Build, Bryan guides remodeling projects through the architectural design process, helping transform homeowners’ ideas into purposeful, buildable spaces through careful planning, layout development, and collaboration from design through construction.
Marcelle B.
Kitchen & Bath Designer
Marcelle earned her Bachelor’s degree in Interior Design from Eastern Michigan University and later studied Architectural Illustration at Lawrence Technological University. Since joining Mainstreet Design Build in 2017, she has expanded her expertise into custom millwork design. Known for listening closely and understanding each homeowner’s vision, Marcelle brings a thoughtful, detail-oriented approach to cabinetry, storage, and interior design, creating spaces that feel cohesive, personal, and well suited to everyday life.
Imagine a Primary Suite Designed Around You
What would make your primary suite feel distinctly yours? Perhaps it’s quieter mornings, a better connection between your bedroom and bathroom, a beautifully organized wardrobe, or simply having a private space where you can truly unwind at the end of the day.
You don’t need to have every detail figured out before you begin. Start with a conversation about what isn’t working today, what you’ve been imagining, and how you’d like your primary suite to look, feel, and function. From there, architectural design, interior design, and construction planning can bring those ideas together into one cohesive vision.
Frequently Asked Questions
What should be included in a primary suite design?
A well-designed primary suite typically brings the bedroom, primary bathroom, and wardrobe or walk-in closet together in a layout that supports privacy, comfort, and an easy daily routine. Depending on your home and priorities, you might also include a sitting area, fireplace, custom storage, in-suite laundry, beverage station, or private balcony. The right combination is personal and should reflect how you want to use and enjoy the space every day.
How big should a primary suite be?
There is no single ideal size for a primary suite. The right amount of space depends on your home’s existing architecture, the features you want to include, and how the bedroom, bathroom, and wardrobe need to function together. Thoughtful space planning can help determine where additional square footage adds comfort and function and where it may simply add unnecessary space.
Can you add a primary suite to an existing home?
Yes. Depending on your home, a primary suite may be created by reconfiguring existing rooms, expanding into adjacent space, or designing an addition. The right approach depends on your home’s structure, available space, plumbing and HVAC requirements, and how the new suite can connect naturally with the existing floor plan and architecture.
What is the best layout for a primary bedroom, bathroom, and walk-in closet?
The best layout depends on how you move through your morning and evening routines, along with your preferences for privacy and convenience. Your bedroom, bathroom, and walk-in closet might flow directly from one space to the next or have separate entrances from a shared passage. Thoughtful space planning can help determine which arrangement feels most natural for the way you live.
How do you make a primary suite feel private?
Privacy starts with where the primary suite is located and how you enter and move through it. Thoughtful room placement, offset doorways, vestibules, sound-reducing insulation, and carefully positioned windows can help create separation from busier areas of the home. The location of the bathroom and closet can also provide an additional buffer between the bedroom and adjoining spaces.