
Kitchen Architectural Design in Bloomfield Hills, MI
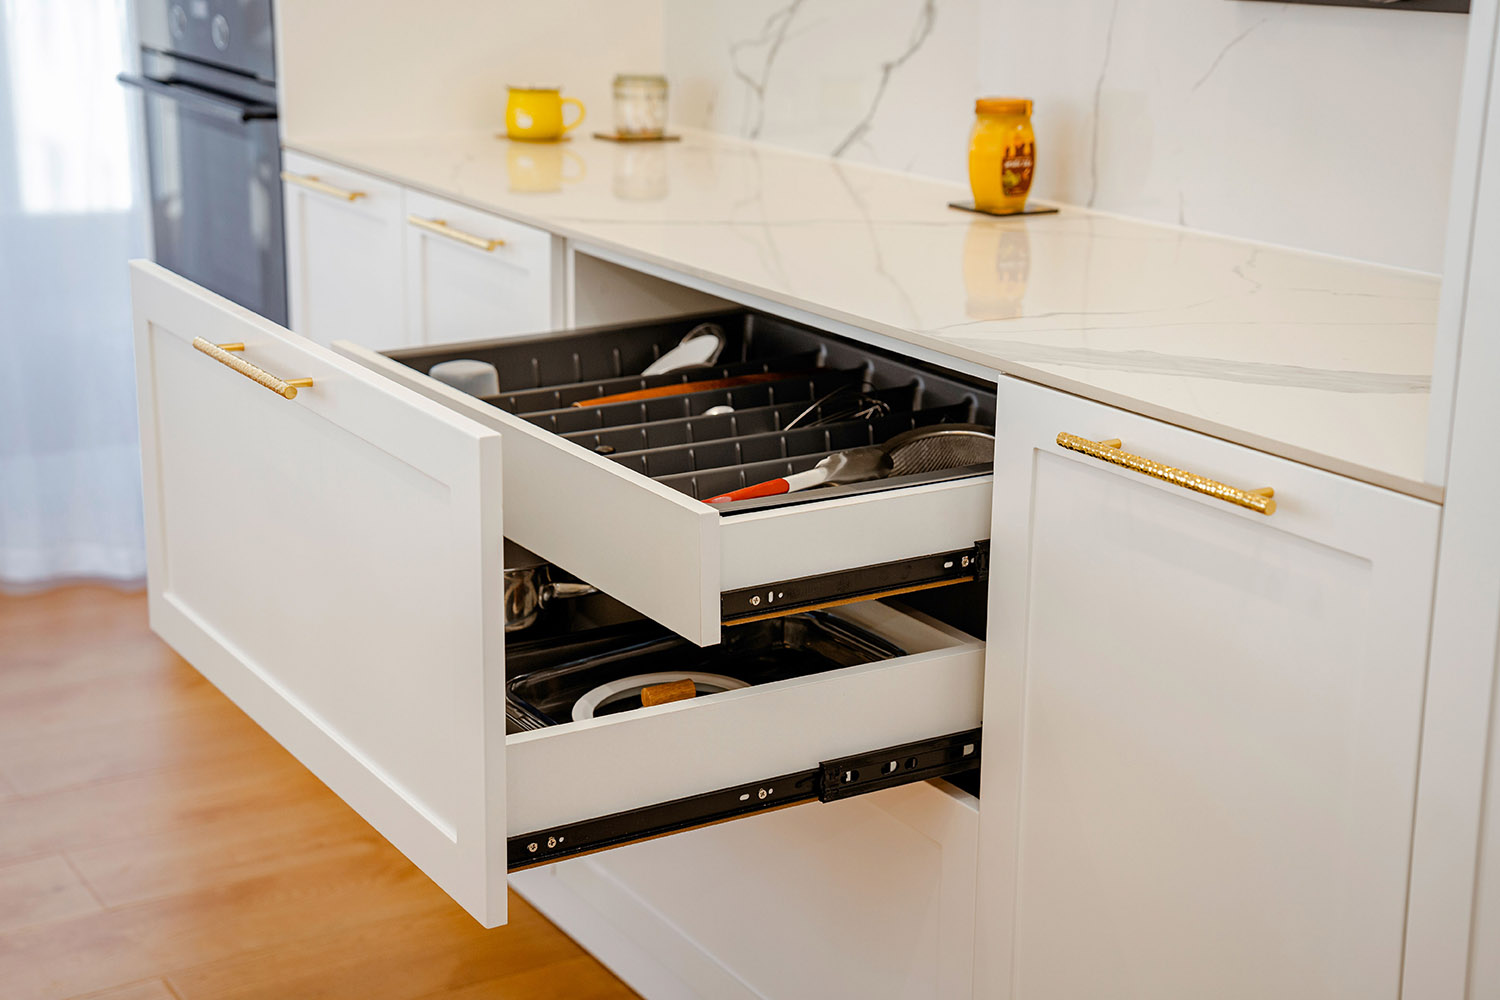
Sometimes a kitchen needs more than new cabinetry, countertops, and finishes. The room itself may need to change.
Perhaps the kitchen feels closed off from the rooms where your family spends the most time. The island interrupts rather than improves circulation. Natural light is limited. Storage is plentiful but poorly placed. Or the kitchen simply doesn’t function as well as it could within the larger layout of your home.
Kitchen architectural design looks at these bigger questions first. By considering structure, space planning, natural light, mechanical systems, adjoining rooms, and the architecture of your home, you can create a kitchen that not only looks beautiful but works naturally for the way you live.
Talk to an expert in architectural design today
What Goes Into Architectural Kitchen Design
Architectural kitchen design begins before cabinetry styles and finish selections. It considers how the room is built, how you move through it, and how changes to the kitchen may affect surrounding spaces and systems throughout your home.
For homeowners in Bloomfield Hills, that can be particularly important. An older home may have a compartmentalized floor plan, structural limitations, or previous renovations that need to be thoughtfully addressed. A newer home may offer plenty of square footage but still have an inefficient layout or a kitchen that no longer reflects the way you cook, gather, and entertain.
Read on to discover some of the elements we consider when developing an architectural plan for a kitchen remodel.
Structural Planning
Removing a wall, enlarging an opening, changing the ceiling, or expanding the footprint can dramatically improve a kitchen, but each decision needs to be evaluated within the structure of the home.
Before those ideas become part of your design, structural conditions, load-bearing walls, mechanical systems, and other construction requirements are considered so the finished plan is both beautiful and buildable.
Kitchen Layout and Circulation
A larger kitchen isn’t necessarily a better-functioning kitchen. The placement of your island, appliances, work areas, entrances, and walkways all influence how comfortably the room functions.
We look at how you move through the kitchen during everyday routines, whether traffic crosses primary cooking areas, how easily you can move between appliances and work surfaces, and how the kitchen connects to dining, family, and other adjoining spaces.
Kitchen Work Zones
Good kitchen flow becomes noticeable in the small moments of everyday life. Where do you set groceries when you walk in? How far is the refrigerator from your primary prep area? Can someone load the dishwasher without blocking another person from cooking? Where do guests naturally gather when you’re entertaining?
Understanding these routines helps shape work zones around the way you actually use your kitchen rather than forcing your routines into a predetermined layout.
Storage and Space Planning
Sometimes improving kitchen storage requires more than adding cabinetry.
Changing a doorway, relocating an appliance, adjusting the layout, or incorporating a pantry can create entirely new storage opportunities. Architectural planning allows these decisions to be considered early, helping you make better use of the available footprint while keeping frequently used items where you need them.
Windows, Doors, and Natural Light
The location and size of windows and doors can fundamentally change how a kitchen feels. Architectural design allows us to explore opportunities to enlarge or relocate windows, introduce skylights, widen openings, or improve connections to outdoor and adjoining living spaces. These decisions are considered in relation to both the kitchen and the architecture of the overall home.
Plumbing, Electrical, and Ventilation
The kitchen you envision may require relocating a sink, moving appliances, adding electrical service to an island, changing lighting locations, or improving ventilation.
Planning mechanical, electrical, and plumbing requirements alongside the architecture helps ensure these systems support the layout rather than limiting it later.
Materials and Interior Design
Once the architectural framework is established, interior design brings another layer of detail to the kitchen. Cabinetry, countertops, flooring, lighting, tile, plumbing fixtures, hardware, appliances, colors, and finishes can then be selected in relation to the architecture, adjoining rooms, and overall character of your home. This creates continuity rather than making the remodeled kitchen feel disconnected from everything around it.
Explore Kitchen Transformations in Bloomfield Hills
One of the best ways to understand what architectural design can accomplish is to see how it has been applied to real homes.
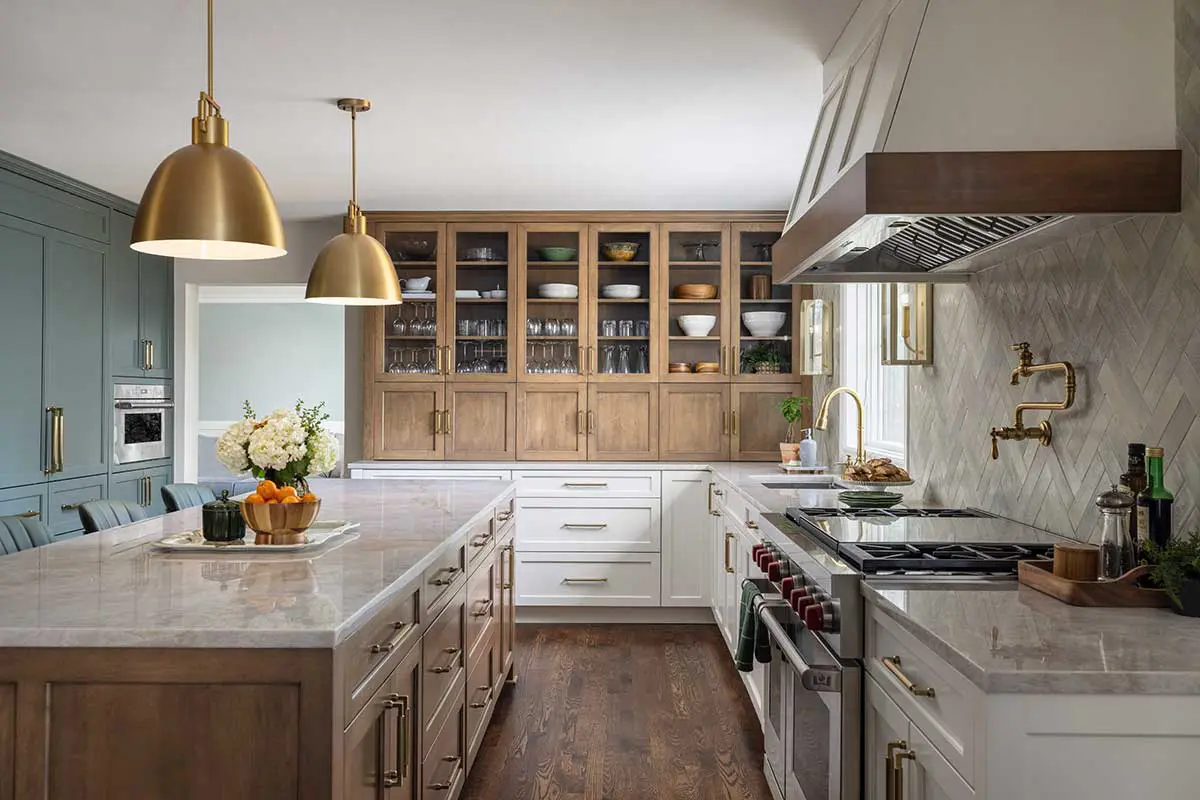
As you explore completed kitchen remodeling projects, look beyond the cabinetry and finishes. Notice changes to room proportions, natural light, circulation, sightlines, storage, and connections to adjoining spaces. These architectural decisions often have the greatest influence on how differently the new kitchen lives.
When Does a Kitchen Remodel Need Architectural Design?
Architectural design becomes especially valuable when the problems you want to solve involve the room itself. If you’re considering removing walls, expanding the kitchen, changing windows or doors, relocating major plumbing or appliances, altering traffic patterns, or changing the relationship between the kitchen and adjoining rooms, those decisions should be carefully planned before construction begins.
Here are some of the situations where architectural planning can have the greatest impact.
Opening or Expanding the Kitchen
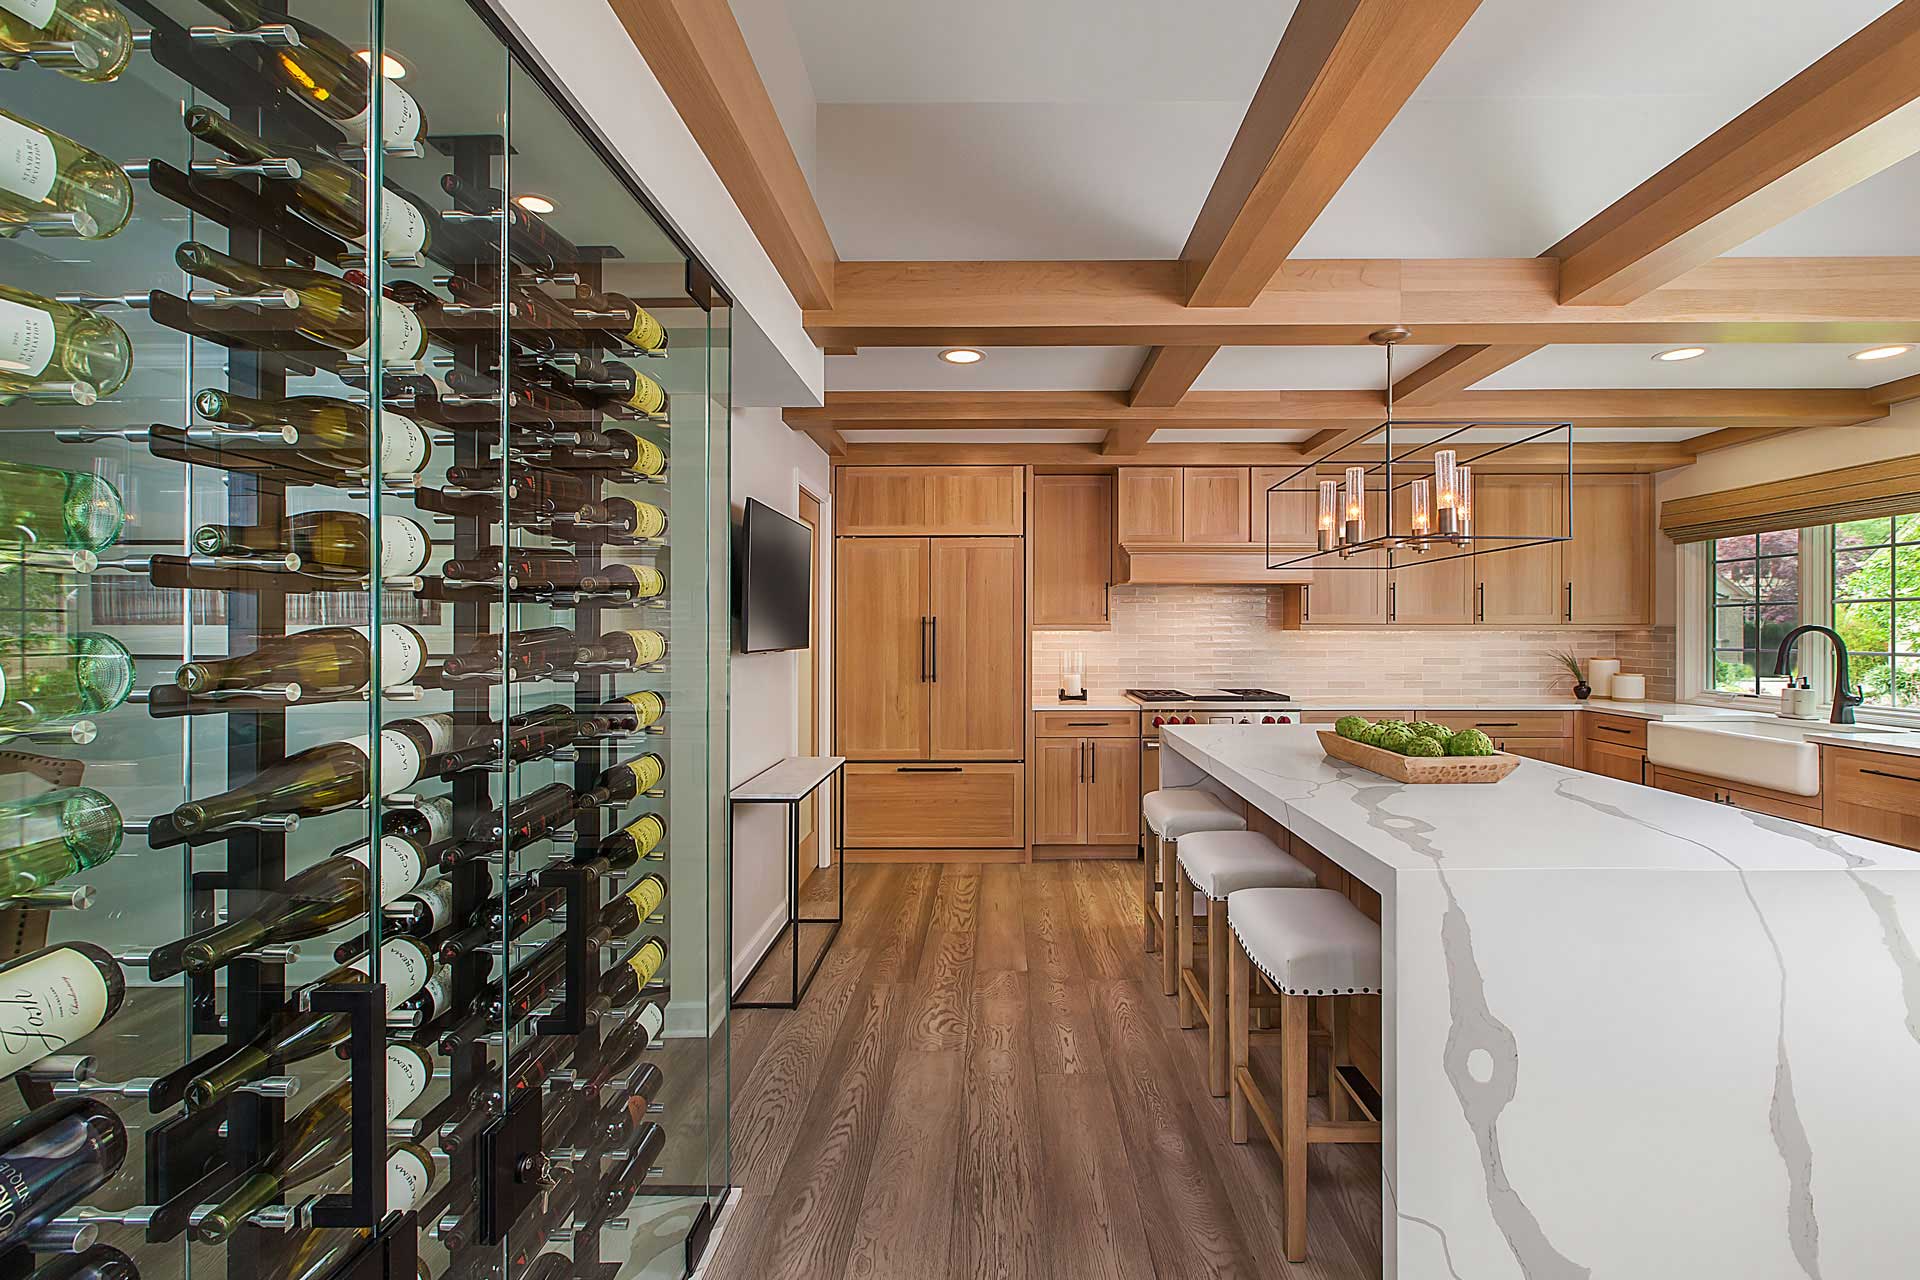
If you want to remove walls, widen an opening, incorporate an adjoining room, or expand the footprint of your home, architectural design helps determine what is structurally possible and how the additional space can be used effectively.
The goal isn’t simply to make the kitchen larger. It’s to make sure the new proportions, circulation, sightlines, and connections to surrounding rooms improve the way the entire space functions.

Reconsidering Windows, Doors, and Natural Light
Changing the location or size of a window can create opportunities for additional natural light, better views, or an entirely different kitchen layout. Enlarging an opening to another room can similarly transform how spaces relate to one another.
These changes need to be considered from both inside and outside the home. A new window may improve the kitchen, for example, but its proportions and placement should also make sense within the home’s exterior architecture.
Planning for How You'll Use the Kitchen Over Time
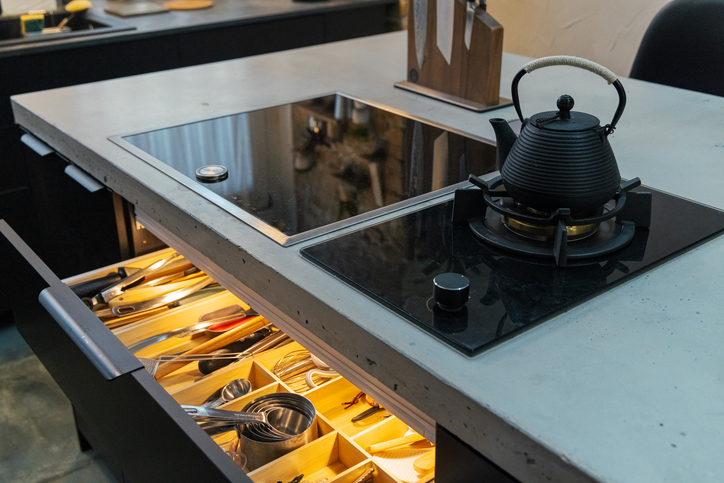
A successful kitchen should work for your life now while anticipating how your needs may evolve.
That may mean creating comfortable circulation for multiple cooks, incorporating flexible storage, making frequently used items easier to reach, or considering design decisions that allow you to enjoy the home comfortably for many years. Rather than designing only around today’s trends, architectural planning provides an opportunity to make decisions with longer-term use in mind.

Planning Plumbing, Electrical, and Ventilation Changes
Moving a sink or cooktop, adding an island, changing appliance locations, or specifying new lighting can require significant changes behind the walls.
Planning these requirements early allows the architectural layout, mechanical systems, cabinetry, appliances, and lighting to be developed together. It also helps identify potential constraints before construction is underway.
Coordinating Structural Engineering and Permitting
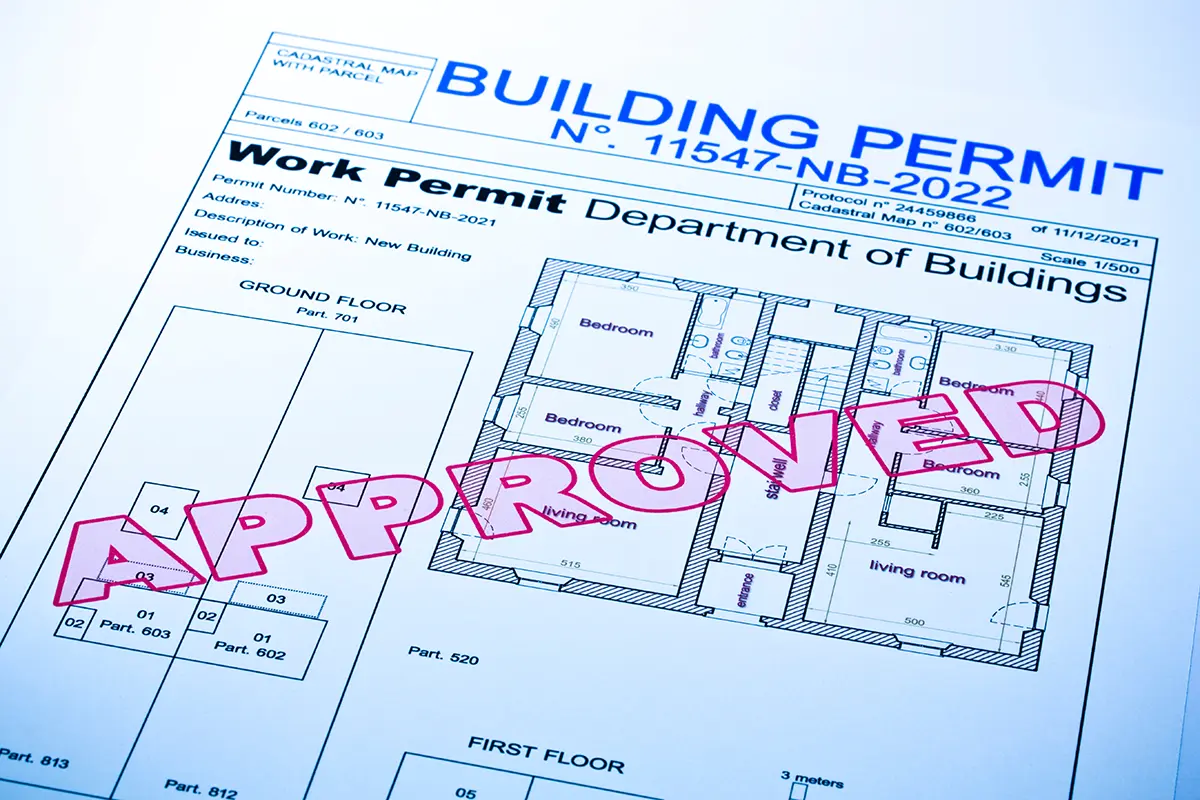
Kitchen remodels involving structural changes may require engineering calculations, construction documents, and local permits.
Architectural planning provides the detailed information needed to coordinate those requirements and gives the construction team a clearly defined plan to follow. Resolving these details before construction can also reduce uncertainty once work begins in your home.

Planning for Building Code Requirements
Structural modifications, electrical work, plumbing, ventilation, stairs, openings, and other changes may be subject to current building requirements.
These considerations should be incorporated into the design from the beginning rather than addressed after major design decisions have already been made.
Why Architectural Kitchen Design Works Better With a Design-Build Approach
Architectural decisions don’t happen independently during a kitchen remodel.
Removing a wall affects structure. Moving a window can affect the exterior elevation and cabinetry layout. Changing appliance locations can affect electrical, plumbing, and ventilation requirements. Material selections influence both budget and construction details.
When the architect, interior designer, estimator, and construction professionals work separately, you may be responsible for carrying information and decisions between them.
A design-build approach brings these disciplines together from the beginning.
At Mainstreet Design Build, architectural design, interior design, estimating, and construction planning inform one another as your kitchen takes shape. That allows important questions about feasibility, budget, materials, and construction to be considered while the design is still developing.
For you, that means greater clarity before construction begins and a kitchen design developed with both the finished vision and the realities of building it in mind.
Experience Matters When You’re Changing the Architecture of Your Home
Since 1991, Mainstreet Design Build has helped homeowners throughout Bloomfield Hills and Southeast Oakland County rethink how their homes look, function, and feel. But the best way to understand what it’s like to work with Mainstreet is to hear directly from the homeowners we’ve served.
“Always professional, knowledgeable and thoughtful. We’ve used Mainstreet many times over the past 15 years for many different projects large and small. I trust them and appreciate their obvious dedication to the highest quality work and customer service. Every person I’ve worked with at Mainstreet is a gem! Special shout out to Ryan and Kyle for not only being great at what they do, but also for always being especially nice, friendly guys!”
Start Planning Your Kitchen Remodel
You don’t need to know exactly what your new kitchen should look like before starting the conversation. You may simply know what isn’t working. Maybe you need better flow between the kitchen and family room. You want additional natural light. You need better storage without making the room feel crowded. Or you’re wondering whether removing a wall, relocating a window, or expanding the footprint could fundamentally improve the space.
Your first conversation with Mainstreet Design Build is an opportunity to discuss those challenges, explore what’s possible, and begin determining whether architectural design should play a role in your kitchen remodel.
Frequently Asked Questions
Q: What Is Kitchen Architectural Design?
A: Kitchen architectural design focuses on the structure, layout, circulation, and function of the kitchen and how the space relates to the rest of your home. It can include decisions about walls, windows, doors, room openings, plumbing, electrical systems, ventilation, and other elements that affect how the kitchen is built and used. These architectural decisions create the framework for the cabinetry, appliances, lighting, materials, and finishes that follow.
Q: What Is the Difference Between Kitchen Architectural Design and Kitchen Interior Design?
A: Kitchen architectural design focuses on the structure and configuration of the space, including walls, openings, windows, doors, circulation, and the mechanical systems needed to support the new layout. Kitchen interior design works within that architectural framework to develop cabinetry, storage, countertops, lighting, fixtures, flooring, materials, colors, and other details that shape how the finished kitchen looks and functions.
For a significant kitchen remodel, the two disciplines work best together so decisions about the architecture, functionality, and interior design support one cohesive plan.
Q: How Much Does It Cost to Hire an Architect for a Kitchen Remodel?
A: Architectural design costs for a kitchen remodel depend on the size and complexity of the project, the extent of structural changes, and the services required. Architects may charge an hourly rate, a flat project fee, or a percentage of construction costs.
Within a design-build process, architectural design is coordinated with the broader scope of your remodel, allowing design decisions, construction requirements, and project investment to be considered together from the beginning.