
Interior Architectural Design in Bloomfield Hills, MI
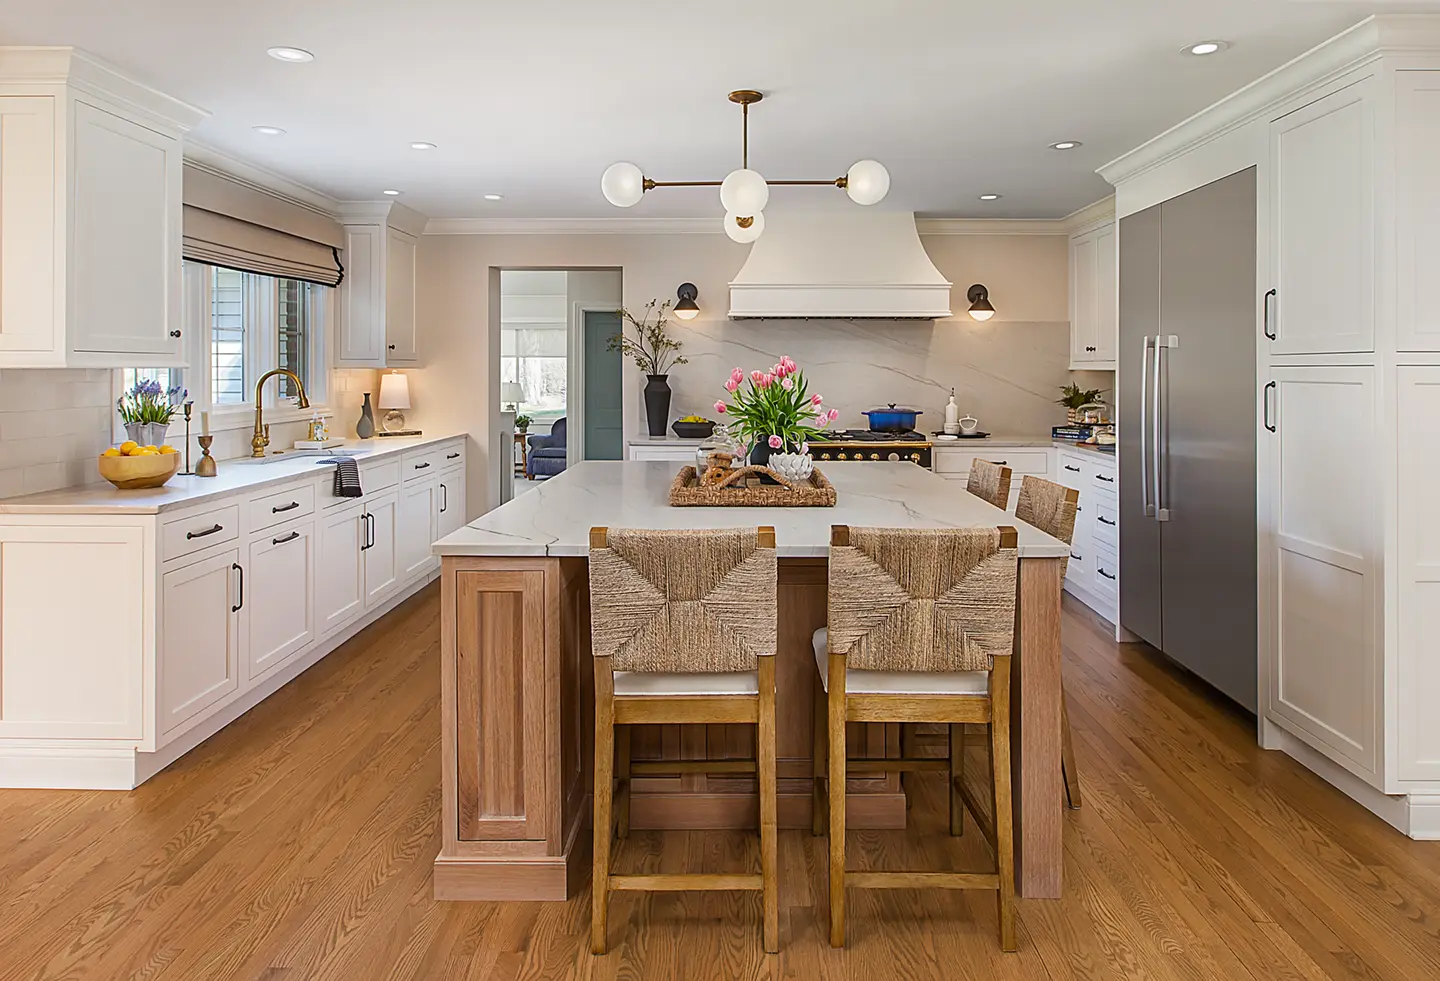
Sometimes improving your home requires looking beyond individual rooms and finishes to reconsider how the spaces themselves are designed.
Perhaps your kitchen feels disconnected from the family room. A previous addition creates an awkward transition. Your primary suite no longer functions the way you need it to. Natural light doesn’t reach the areas where you spend the most time. Or your home’s layout simply doesn’t reflect the way you live today.
Interior architectural design addresses these larger questions. By considering walls, openings, circulation, room proportions, natural light, built-in elements, and the systems behind the walls, you can reshape how your home functions while respecting its existing architecture and character.
Talk to an expert in architectural design today
What Goes Into a Thoughtfully Designed Home Exterior
Interior architectural design considers how the spaces within your home are structured, connected, and used. Rather than looking at one room in isolation, it explores how changes to walls, openings, circulation, natural light, built-in features, and building systems can improve the way your entire home functions.
Depending on your home and remodeling goals, architectural planning may address:
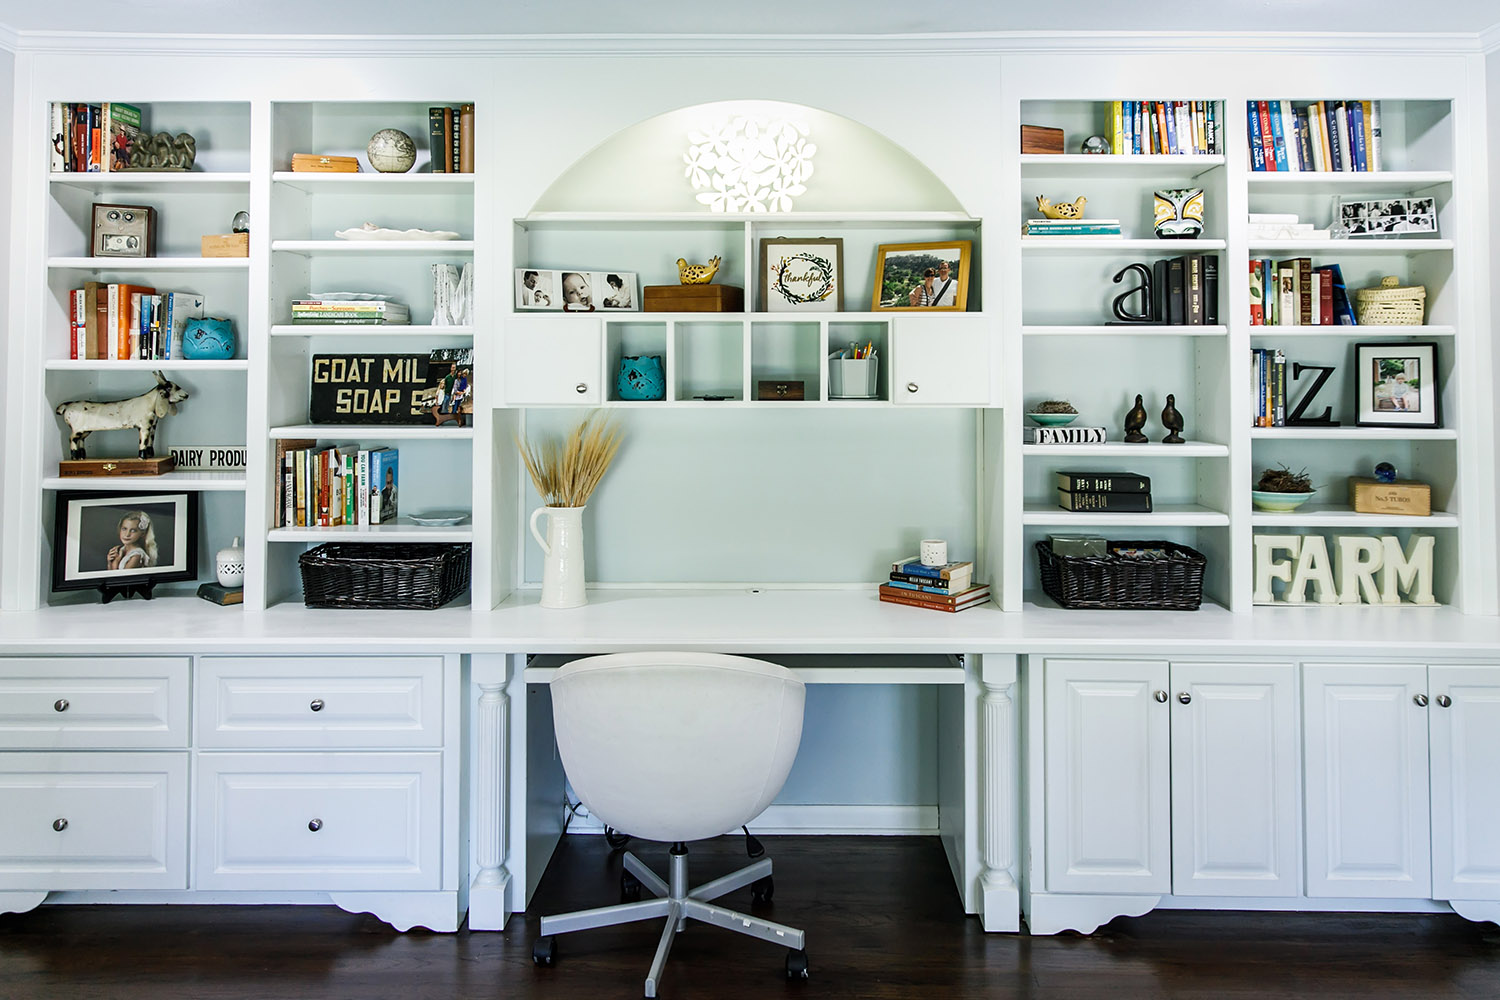
- Architectural Millwork and Built-Ins: Custom millwork can give remodeled spaces greater architectural character and make storage part of the architecture itself. Built-in cabinetry, bookcases, paneling, moldings, window and door casings, and other details can be designed in proportion to the room and the character of your home.
- Expanding or Reconfiguring Living Space: When the existing footprint no longer supports the way you live, architectural design can explore whether space should be reconfigured, opened to an adjoining room, or expanded through an addition. The goal isn’t simply to create more square footage, but to make better use of the space your home provides.
- Space Planning: Thoughtful space planning considers how you move between rooms, where furniture naturally belongs, how different activities overlap, what you see as you enter a space, and where storage is needed. These decisions help rooms function individually while improving the flow of the home as a whole.
- Connections Between Rooms: Walls, doorways, hallways, ceiling changes, and sightlines all influence how naturally one space connects to another. Reconsidering these relationships can improve circulation and create a stronger sense of continuity throughout your home.
- Window, Openings and Natural Light: Repositioning windows, adding skylights, widening interior openings, or reframing views can bring more natural light into your home, improve sightlines, and create a stronger visual connection between adjoining spaces.
- Technical Coordination: Architectural changes often affect plumbing, electrical, HVAC, lighting, and structural systems. Planning these requirements alongside the layout helps identify constraints early and ensures that the systems behind the walls support the finished design.
- Planning for Long-Term: Thoughtful architectural planning considers how your needs may change over time. Flexible layouts, comfortable circulation, universal design features, and opportunities for future accessibility improvements can help your home continue to support the way you live for years to come.
Architectural Design for Older and Newer Bloomfield Hills Homes
Homes throughout Bloomfield Hills span many architectural periods, which means remodeling challenges can vary considerably from one property to another.
In an older home, architectural design may involve improving a compartmentalized floor plan, integrating a previous addition, updating aging building systems, bringing more natural light into the interior, or introducing modern functionality while preserving architectural details that give the home its character.
In a newer home, the challenge may have less to do with available square footage and more to do with how that space is used. Rooms may be generously sized but poorly connected. Circulation may feel awkward. A kitchen, primary suite, or family room may no longer reflect the way you live, even though the overall footprint provides plenty of opportunity.
The goal is to understand what your existing architecture gives you, identify what is limiting the way you use your home, and determine which changes can make it function better while still feeling appropriate to the house.
Meet the Mainstreet Architectural Design Team
Complex remodeling projects benefit from professionals who can look at your home from different perspectives. Mainstreet’s architectural and interior design professionals collaborate with the construction team throughout the design process, bringing together expertise in architecture, space planning, interior design, materials, and construction.
Bryan R., AIA | American Institute of Architects
Architectural Designer
Bryan leads architecturally complex remodeling projects, helping homeowners evaluate structural possibilities, space-planning opportunities, and architectural solutions that improve how their homes function while remaining sensitive to the character of the existing house.
Marcelle B.
Kitchen & Bath Designer
Architectural Illustration, Lawrence Technological University, 2002Marcelle brings expertise in interior design, architectural illustration, and custom millwork to the design process. Her work helps connect the architectural framework of a remodeled space with the cabinetry, built-ins, materials, and details that give the finished interior its character.
What to Expect During the Interior Architectural Design Process
Your design develops through a collaborative process that moves from understanding how you live to exploring possibilities, refining the architecture, selecting materials, and preparing detailed plans for construction. Throughout the process, Mainstreet Design Build’s architectural, interior design, and construction professionals work together so design decisions can be evaluated from multiple perspectives before construction begins.
Understanding Your Home and How You Live
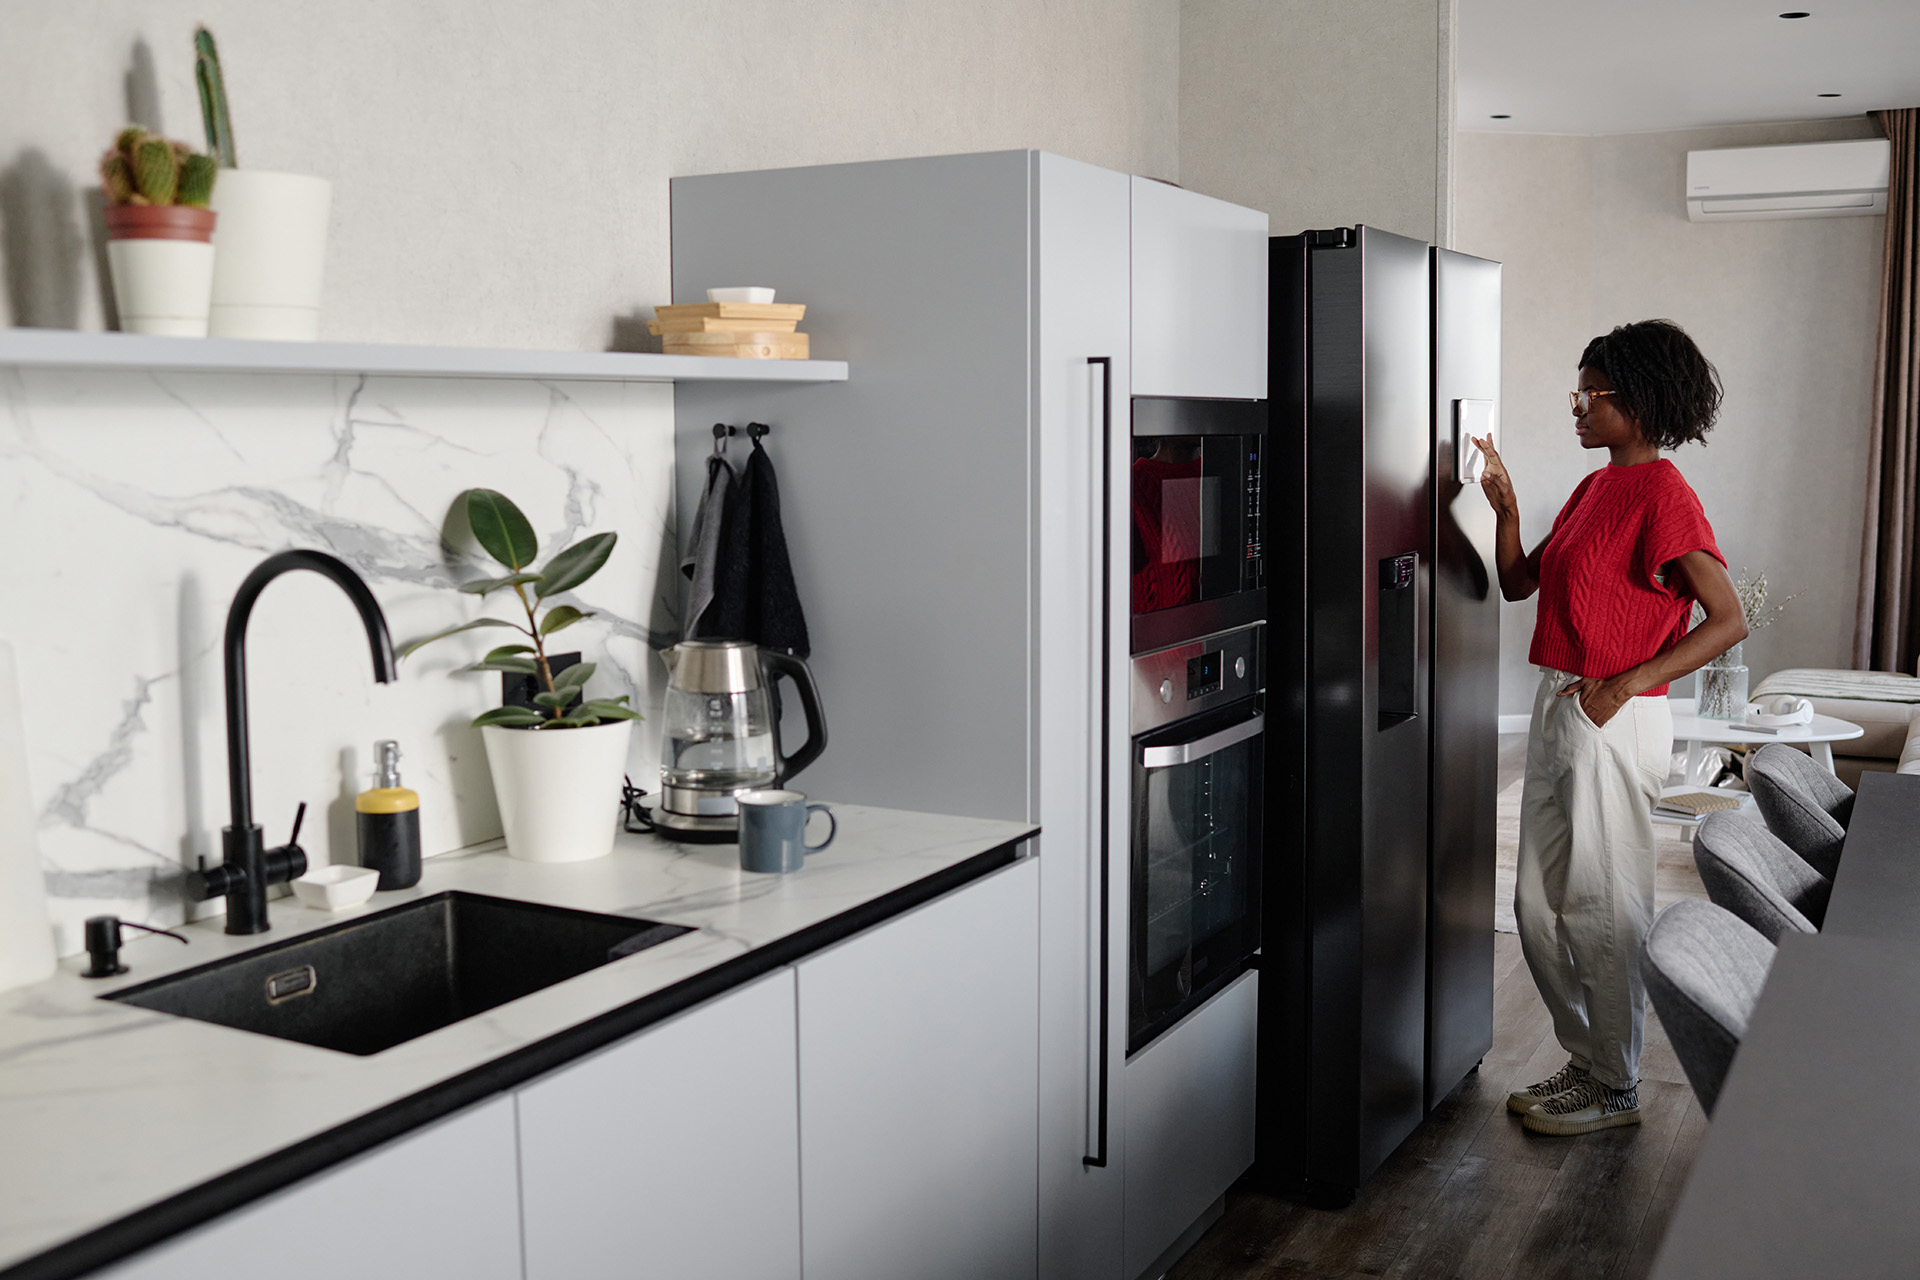
Your design process begins with understanding what’s working in your home, what isn’t, and what you want to change.
We’ll look at how you use different rooms, how you move between them, where the home feels constrained, and where opportunities may exist to improve the layout, natural light, storage, or connections between spaces. Your priorities help establish the direction for the design rather than starting with a predetermined solution.
Exploring Space-Planning Possibilities
There may be several ways to solve the same problem.
An underused room might be incorporated into an adjoining space. An opening could be widened rather than removing an entire wall. A poorly functioning area might benefit from a different layout instead of additional square footage. In other situations, an addition may provide the space the home genuinely needs.
Exploring these possibilities early allows you to understand the advantages and tradeoffs of different approaches before settling on a design direction.

Schematic Design and 3D Renderings
Early floor plans and schematic concepts allow you to compare possibilities before committing to a direction.
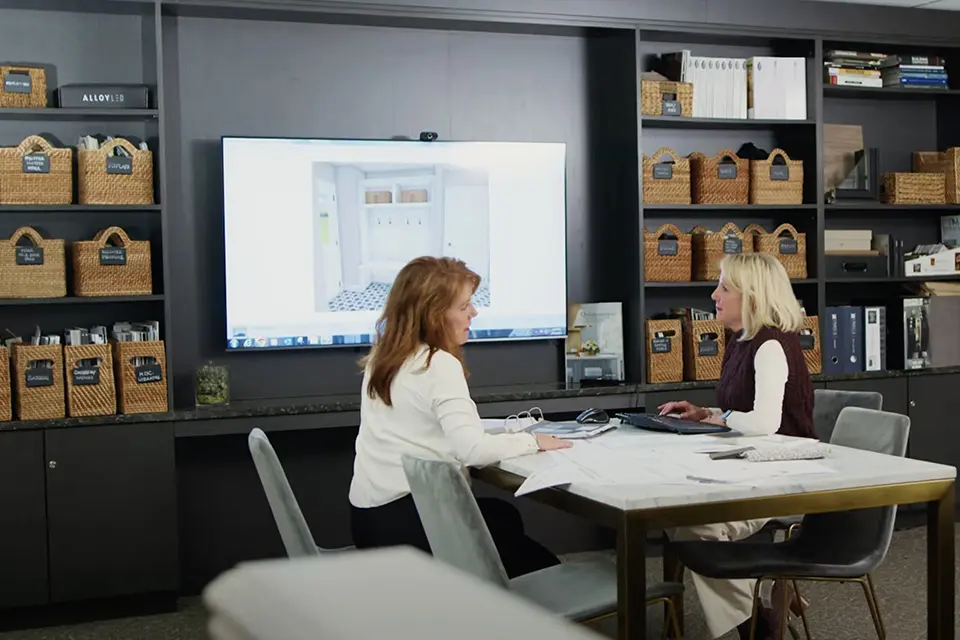
As the design develops, 3D renderings can help you understand room proportions, relationships between spaces, architectural features, and other elements that may be difficult to visualize from a floor plan alone. This gives you an opportunity to respond to the design and make informed decisions before construction begins.
Design Development and Finalization
Your feedback continues to shape the design as floor plans, elevations, cabinetry, millwork, lighting, built-ins, and fixed finishes are refined.
At this stage, individual decisions begin coming together into a coordinated design. Architectural details, interior elements, and construction requirements can be evaluated together before the project advances to final documentation.

Material and Finish Selections
Your interior designer will guide you through cabinetry, countertops, flooring, tile, plumbing fixtures, lighting, hardware, colors, and other selections based on the architectural design, your aesthetic preferences, performance needs, and investment priorities.
Considering these materials together helps create continuity between remodeled spaces and the rest of your home while ensuring that selections support the overall design.

Technical Documentation for Construction
Once the design is finalized, detailed drawings and specifications communicate the information needed for engineering, permitting, estimating, and construction.
Depending on your project, these documents may include floor plans, elevations, dimensions, structural information, electrical and lighting plans, cabinetry details, millwork, and other specifications needed to accurately build the approved design.
Hear from Mainstreet Homeowners
Hear directly from homeowners about their experience working with Mainstreet, from the early design conversations through construction and completion.

“Always professional, knowledgeable and thoughtful. We’ve used Mainstreet many times over the past 15 years for many different projects large and small. I trust them and appreciate their obvious dedication to the highest quality work and customer service. Every person I’ve worked with at Mainstreet is a gem! Special shout out to Ryan and Kyle for not only being great at what they do, but also for always being especially nice, friendly guys!”
Starting Planning Your Home Remodel
You don’t need to have every room figured out before beginning the design process. You may simply know that your home no longer functions the way you’d like it to.
Since 1991, Mainstreet Design Build has helped homeowners in Bloomfield Hills and throughout Southeast Oakland County rethink their homes through an integrated approach to architectural design, interior design, and construction. Schedule a consultation to discuss your home, the challenges you’d like to solve, and the possibilities worth exploring.
Frequently Asked Questions
Q: What Is Interior Architectural Design?
A: Interior architectural design focuses on the structure, layout, circulation, and architectural elements within a home and how individual spaces relate to one another. It can include changes to walls, openings, windows, built-ins, room proportions, lighting, and building systems that affect how your home is constructed and used.
These architectural decisions establish the framework for the interior design, materials, furnishings, and finishes that follow.
Q: What Is the Difference Between Interior Architecture and Interior Design?
A: Interior architecture focuses on how spaces are structured, configured, connected, and supported by the systems within the home. Interior design works within that architectural framework to develop cabinetry, millwork, lighting, fixtures, flooring, materials, colors, furnishings, and other elements that influence how the finished spaces look and function.
For a significant home remodel, the two disciplines work together so decisions about architecture, functionality, and interior design support one cohesive plan.
Q: When Does a Home Remodel Need Architectural Design?
A: Architectural design may be appropriate when your remodel involves changing walls, expanding or reconfiguring rooms, modifying windows or openings, altering the home’s footprint, relocating major plumbing or mechanical systems, or making other changes that affect the structure or layout of your home.
If your existing spaces already function well and your project primarily involves replacing finishes or fixtures, extensive architectural changes may not be necessary. An initial evaluation can help determine the level of design your remodel requires.
Q: How Much Does It Cost to Hire an Architect for a Home Remodel?
A: Architectural design costs vary based on the size, scope, and complexity of your remodel, as well as the level of architectural services your project requires. Architects may charge an hourly rate, a flat project fee, a fee based on square footage, or a percentage of construction costs.
For a significant remodel, it’s also important to understand what is included in the architectural fee, such as space planning, design development, construction drawings, engineering coordination, permitting support, or involvement during construction.
Q: What Architectural Styles Are Common in Bloomfield Hills Homes?
A: Bloomfield Hills is known for homes representing a wide range of architectural periods and styles, from traditional and Tudor-inspired residences to mid-century modern and contemporary homes. When remodeling, the goal isn’t necessarily to recreate the original style or introduce the latest trend. Thoughtful interior architectural design considers the character, proportions, and existing details of your home while adapting its spaces to better support the way you live today.
Q: Can Architectural Design Help Us Stay in Our Home Longer?
A: Yes. If remaining in your home long-term is important to you, architectural planning can consider comfortable circulation, first-floor living opportunities, accessible bathrooms, flexible spaces, and other universal design principles as part of the remodel.
Considering these possibilities during a larger renovation can give you greater flexibility as your needs change without making your home feel designed around accessibility alone.
Related Articles

Interior Flow Matters More Than Square Footage in Home Additions
There’s a natural instinct when investing in a home addition to think in...


Interior Remodeling for the Modern Host or Hostess
If you love entertaining, your home’s layout and style play a big role in the experience your guests have…

How an Architect and Interior Designer Work Seamlessly in the Design-Build Process
Home remodeling projects offer exciting opportunities to transform spaces…