
Architectural Basement Design in Bloomfield Hills, MI
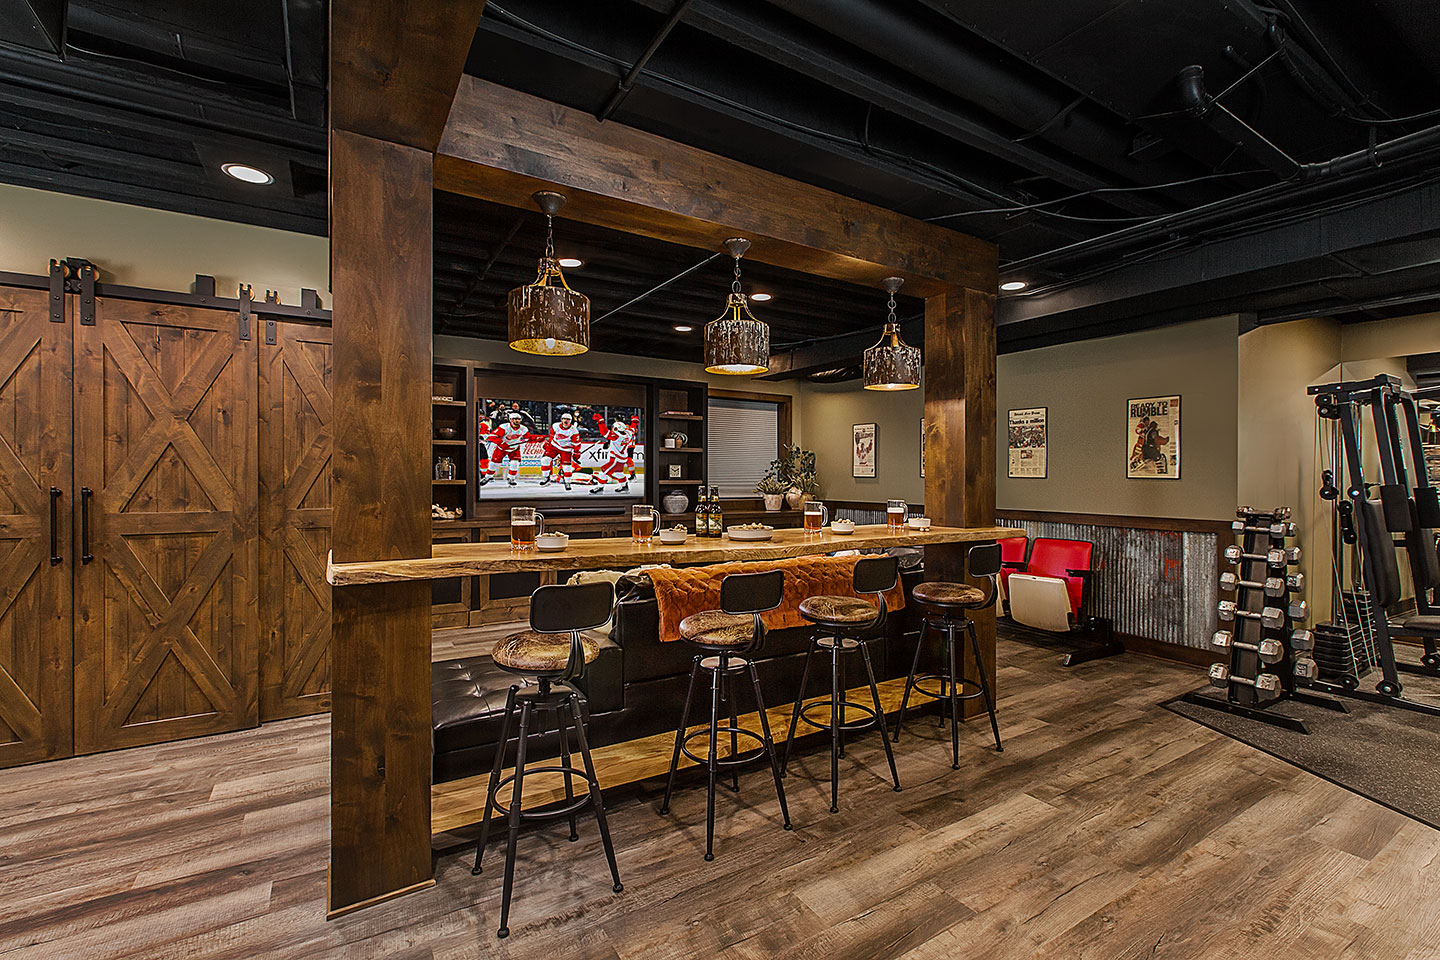
Many homeowners think of the basement as extra storage space, but with thoughtful architectural design, it can become one of the most functional and enjoyable areas of the home. Whether you’re envisioning a private guest suite, home office, fitness studio, media room, or space for entertaining, a well-designed basement should feel like a natural extension of the rest of your home.
Successful basement renovations require more than beautiful finishes. They begin with careful planning to maximize natural light, address structural conditions, manage moisture, and create a layout that supports the way you live both today and in the future.
Talk to an expert in architectural design today
What Goes Into Architectural Basement Design?
Designing a basement involves different considerations than remodeling above-ground living spaces. Ceiling heights, support columns, mechanical systems, window placement, moisture control, and circulation all influence how the space can be used. A thoughtful architectural design brings these elements together, creating a basement that feels bright, comfortable, and intentionally connected to the rest of the home.
Creating a Functional Floor Plan
Every successful basement begins with a layout that supports the way your family lives. Rather than simply dividing the available square footage into rooms, thoughtful space planning considers traffic flow, natural gathering areas, storage, privacy, and how each space connects to the next. The result is a basement that feels open, comfortable, and easy to enjoy.
Maximize Natural Light
Basements often present unique lighting challenges, but thoughtful architectural planning can make the space feel brighter and more inviting. Window placement, window wells, open stairways, glass doors, interior sightlines, and carefully planned lighting all work together to create an environment that feels connected to the rest of the home rather than isolated below it.
Visualizing the Design Before Construction
Three-dimensional renderings help homeowners explore different layouts, finishes, furnishings, and lighting before construction begins. Seeing the complete design in advance provides greater confidence, allows for informed decisions, and helps ensure the finished basement reflects both your vision and your lifestyle.
Planning a Basement Renovation
Should You Finish Your Entire Basement?
Not every basement needs to be completed at once. Some homeowners prioritize a family room and storage today while planning additional spaces such as a guest suite or home gym in the future. Thinking about long-term goals early helps create a design that can evolve with your family’s needs.
Working Around Structural Challenges
Support columns, ductwork, plumbing lines, utilities, and lower ceiling heights don’t have to limit what’s possible. Thoughtful architectural planning can often transform these constraints into design opportunities through creative layouts, built-in storage, soffits, and carefully integrated architectural details.
Designing for Comfort Year-Round
A comfortable basement depends on more than furniture and finishes. Moisture management, insulation, ventilation, lighting, and temperature control all contribute to creating a space that feels as comfortable and inviting as the rest of your home throughout every season.
Creating a Basement That Feels Connected
One of the hallmarks of great architectural basement design is making the lower level feel like it has always been part of the home. Coordinating flooring, millwork, trim details, lighting, and architectural features helps create a seamless transition between levels while giving the basement its own distinct purpose.
Basement Design Ideas for Every Lifestyle
Whether you’re expanding your home’s entertaining space, creating a private retreat, or adding everyday functionality, your basement should reflect the way your family lives. Thoughtful architectural planning allows every room to feel purposeful, comfortable, and connected while making the most of your available square footage.
Home Offices
A basement home office offers privacy, separation from busy living areas, and the flexibility to design a workspace around your daily routine. Thoughtful planning considers natural light, acoustics, built-in storage, and technology needs to create a productive environment.
Home Gyms
A dedicated home gym makes it easier to maintain an active lifestyle without leaving home. Proper ceiling heights, flooring, ventilation, lighting, and equipment layout all contribute to creating a comfortable space that supports movement and wellness.
Entertainment Rooms
From casual family movie nights to hosting friends for the big game, entertainment spaces should balance comfort, technology, and flexibility. Thoughtful layouts, integrated media, lighting, acoustics, and comfortable seating help create a space that’s enjoyable for gatherings of every size.
Wine Cellars and Wet Bars
A thoughtfully designed wet bar or wine cellar transforms the basement into a welcoming destination for entertaining. Storage, refrigeration, seating, lighting, and premium finishes should work together to create a space that feels sophisticated while complementing the architecture of the rest of the home.
Creating a Basement That Adds Lasting Value
The most successful basement renovations are designed with flexibility in mind. A media room can also serve as a gathering space for family celebrations. A guest suite may later become a private retreat for aging parents or returning college students. Designing rooms that can adapt over time allows your investment to continue meeting your needs without requiring another major renovation.
Design Flexible, Multipurpose Spaces
The most successful basement renovations are designed with flexibility in mind. A media room can also serve as a gathering space for family celebrations. A guest suite may later become a private retreat for aging parents or returning college students. Designing rooms that can adapt over time allows your investment to continue meeting your needs without requiring another major renovation.
Plan for Wellness, Recreation, and Hobbies
Today’s basements are increasingly becoming dedicated spaces for personal wellness and recreation. Home gyms, yoga studios, golf simulators, hobby rooms, and creative studios allow homeowners to pursue their interests without sacrificing valuable space on the main level. Thoughtful planning considers ceiling heights, lighting, acoustics, ventilation, and storage to create comfortable spaces that support everyday living.
Incorporate Thoughtful Built-In Features
Built-in cabinetry, media centers, window seating, wine storage, mudroom lockers, and custom shelving help maximize every square foot while reducing clutter. Integrating storage into the architectural design creates a cleaner, more organized environment and gives the basement the same level of craftsmanship and refinement found throughout the rest of the home.
Invest in Long-Term Value
A beautifully designed basement can enhance both your daily lifestyle and your home’s long-term appeal. Features such as guest accommodations, additional bathrooms, flexible living spaces, and timeless finishes are often attractive to future buyers because they expand the home’s functionality. By planning for both current enjoyment and future adaptability, your basement becomes a valuable extension of your home rather than simply additional square footage.
Why Bloomfield Hills Homeowners Choose Mainstreet Design Build
From private wellness retreats and entertainment spaces to guest accommodations and multipurpose family rooms, every project begins by understanding how you want to live, then designing a space that supports your lifestyle today and for years to come.
See what homeowners have to say about working with Mainstreet Design Build.

“Always professional, knowledgeable and thoughtful. We’ve used Mainstreet many times over the past 15 years for many different projects large and small. I trust them and appreciate their obvious dedication to the highest quality work and customer service. Every person I’ve worked with at Mainstreet is a gem! Special shout out to Ryan and Kyle for not only being great at what they do, but also for always being especially nice, friendly guys!”
Meet Our Architectural Design Team
Whether you’re finishing an unfinished basement or completely reimagining an existing lower level, our team works together to create spaces that feel like they were always meant to be part of your home.
Bryan R., AIA | American Institute of Architects
Architectural Designer
A Michigan native and member of the American Institute of Architects (AIA), Bryan has been helping homeowners and businesses solve complex design challenges since 1997. His experience spans both residential and commercial projects, giving him a unique perspective on how thoughtful planning can improve functionality, aesthetics, and long-term value.
At Mainstreet Design Build, Bryan leads the architectural aspects of remodeling projects, helping homeowners explore possibilities, overcome design constraints, and create spaces that better support the way they live. By combining architectural expertise with a practical understanding of construction, he helps ensure that each design is both inspiring and buildable.
Marcelle B.
Kitchen & Bath Designer
With a passion for design that started as early as high school, Marcelle earned a Bachelor’s degree in Interior Design (EMU, 1993) and Architectural Illustration from Lawrence Technological University in 2002. Marcelle started her career in residential design working at a small business in Metro Detroit and found her forever home at Mainstreet in 2017.
She quickly segued into custom millwork design—her flourishing expertise today. Known for her ability to capture a client’s design intent, Marcelle has a keen eye for detail and has a fabulous way of giving homeowners design options that fit their lifestyle needs.
Start Your Basement Transformation
Every exceptional basement begins with a conversation.
Whether you’re dreaming of a home theater, golf simulator, private guest suite, fitness studio, or a flexible family gathering space, we’ll help you explore what’s possible for your home, lifestyle, and investment. Together, we’ll develop a design that transforms your basement into a beautiful, functional extension of the way you live.
Schedule your design consultation today to begin planning your basement transformation.
Frequently Asked Questions
Q: How Can I Optimize Natural Light in My Basement Remodel?
A: Bringing natural light into a basement begins with thoughtful architectural planning. Depending on your home’s structure, larger windows, egress windows, or expanded window wells can significantly increase the amount of daylight entering the space. An open floor plan also allows light to travel more freely throughout the basement.
To further brighten the space, many homeowners choose light-colored walls and flooring, strategically placed mirrors, layered lighting, and glass doors or partitions where appropriate. Together, these design elements help create a basement that feels brighter, more open, and naturally connected to the rest of the home.
Q: What Is the Best Flooring for My Remodeled Basement?
A: The best flooring for your basement depends on how you plan to use the space, as well as the conditions below your home. Because basements can experience higher humidity and occasional moisture fluctuations than upper levels, it’s important to choose materials that are both durable and well-suited to the environment.
Luxury vinyl plank, porcelain tile, and engineered wood are among the most popular choices because they offer lasting performance while complementing a wide range of architectural styles. The right flooring should not only withstand everyday use but also create a seamless transition with the rest of your home’s design, helping your finished basement feel like a natural extension of your living space.
Q: How Much Does It Cost to Remodel My Basement?
A: The cost of remodeling a basement varies based on several factors, including the size of the space, the existing conditions, the complexity of the design, and the finishes and features you choose. Adding a bathroom, wet bar, custom built-ins, home theater, or fitness room will typically require a larger investment than creating a simple family room or recreation space.
The best way to understand the investment for your project is to begin with a thoughtful design and planning process. By evaluating your goals, lifestyle, and the unique characteristics of your home, you can develop a realistic budget and a basement design that aligns with your priorities.
Q: Do I Need a Permit to Remodel My Basement?
A: In most cases, yes. Basement remodeling projects in Bloomfield Hills typically require permits when they involve structural modifications, electrical or plumbing work, HVAC changes, egress windows, or the addition of bedrooms or bathrooms. Permit requirements help ensure the work meets current building codes and safety standards.
Before construction begins, it’s important to understand what approvals your project may require. Working with an experienced design-build team can help simplify the permitting process by ensuring your plans are properly prepared and comply with local building regulations.
Q: How Long Does It Take to Remodel a Basement?
A: The timeline for a basement remodel varies depending on the size of the space, the complexity of the design, permitting requirements, material selections, and the scope of construction. While every project is unique, most basement remodels take several months from planning through completion.
A successful remodel begins long before construction starts. Investing time in thoughtful design, selecting materials, and obtaining the necessary permits helps create a smoother remodeling experience and a finished basement that reflects your vision.
Related Articles

Choosing the Best Basement Remodeling Contractors in Birmingham for Your Next Project
A remodeled basement offers increased...


Exciting Basement Remodel Ideas for Your Southeast Michigan Home
like any complex home remodeling project, doing things right the…
Basement Remodels Gallery
Transform your basement from neglected space to the heart of your home! Discover endless possibilities like a cozy family living room, a personal gym, or a...