
Home Office Remodeling in Bloomfield Hills, MI

Your home office should help you do your best work.
Whether you’re working remotely, running a business, managing investments, meeting with clients, or simply need a quiet place to focus, the right environment can have a meaningful impact on your productivity, comfort, and overall well-being.
A thoughtfully designed home office supports the way you work while fitting naturally within the way you live. It provides a dedicated environment for focus, accommodates evolving technology needs, and creates a comfortable, inspiring place to spend your day.
If your current workspace feels cramped, distracting, outdated, or disconnected from the way you work today, a custom home office remodel can help create a more functional and inspiring environment.
Start planning your home office remodel today
Home Office Remodeling Solutions
Every home presents different opportunities for creating a productive workspace. Depending on your goals, a home office remodel may involve repurposing an existing room, renovating an underutilized area of the home, expanding the floor plan, or creating a private workspace separate from the main living areas.
The right solution depends on how you work, the level of privacy you need, and how the space will function within your daily routine. Below are several ways homeowners in Bloomfield Hills are creating home offices that better support their professional and personal lives.
Dedicated Room Conversions
An underused bedroom, formal dining room, or flex space can often become an exceptional home office without expanding your home’s footprint. Through thoughtful planning, custom storage, integrated technology, and carefully designed lighting, the room can support focused work while remaining visually connected to the rest of your home.
Basement Home Office Renovations
If distractions are making it difficult to focus, a basement home office can provide the separation and privacy needed for productive workdays. By moving your workspace away from the activity of the main living areas, you can create an environment better suited for video conferences, concentrated work, client meetings, and day-to-day business operations.
Many Bloomfield Hills homes offer significant untapped potential in the lower level. Through thoughtful planning, a basement can be transformed into a comfortable and highly functional workspace with custom storage, integrated technology, layered lighting, sound-conscious design, and finishes that feel consistent with the rest of your home. The result is a dedicated office environment that supports the way you work while making better use of existing square footage.
Home Office Additions
When your existing floor plan cannot support the workspace you need, a home office addition creates the opportunity to design the ideal environment from the ground up. Additional square footage can accommodate built-in libraries, conference areas, private entrances for clients, dedicated storage, or views that promote focus and creativity throughout the workday.
Detached Home Offices and Studio Spaces
For homeowners seeking greater privacy and separation from the main house, a detached office can provide a dedicated professional environment just steps from home. Guest houses, carriage houses, garages, and other outbuildings can often be transformed into highly functional workspaces that support meetings, video calls, creative pursuits, and focused work without household distractions.
These spaces can be customized with integrated technology, custom cabinetry, private restrooms, coffee bars, and other amenities that create a truly elevated work experience.
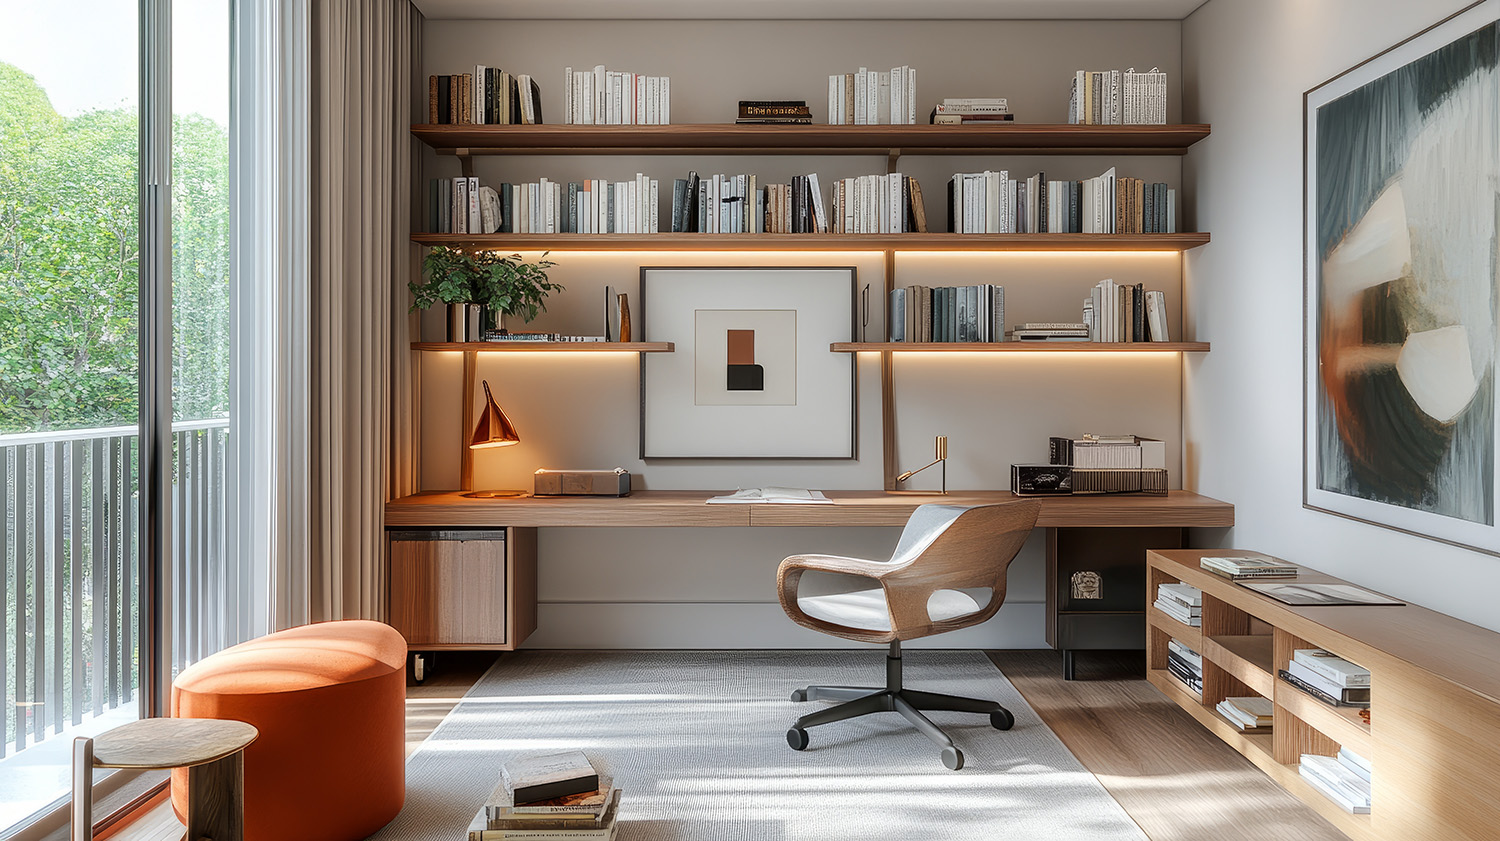
Features That Improve Productivity in a Home Office
The most successful home offices are designed around the way you work. Beyond aesthetics, thoughtful design can improve concentration, reduce distractions, support technology needs, and create a more comfortable environment throughout the day.
When thoughtfully integrated, these features can transform a home office into a highly functional environment that supports productivity, organization, and long-term comfort.
Acoustic Design for Focus and Privacy
Noise can be one of the biggest barriers to productivity. Sound-conscious design strategies such as insulated walls, solid-core doors, acoustic treatments, and strategic room placement can help reduce distractions from other areas of the home. For homeowners who regularly participate in virtual meetings, acoustic design can also improve sound quality and speech clarity.
Natural Light and Views
Access to natural light can improve mood, comfort, and focus throughout the workday. Window placement, glass doors, skylights, and carefully planned sightlines can help create a brighter workspace while maintaining privacy. When possible, positioning a desk near natural light sources can make the office feel more inviting and connected to the outdoors.
Custom Cabinetry and Hidden Storage
A cluttered workspace can make it more difficult to focus. Custom cabinetry helps organize files, office supplies, printers, and equipment while maintaining a clean, professional appearance. Concealed storage solutions can keep technology and everyday essentials accessible without creating visual distractions.
Integrated Technology
Today’s home offices often require multiple monitors, charging stations, video conferencing equipment, smart lighting, and reliable connectivity. Planning for technology during the design phase allows wiring, outlets, lighting controls, and equipment storage to be integrated seamlessly into the space.
Professional Video Conferencing Backgrounds
For many professionals, video meetings have become a regular part of the workday. Thoughtfully designed backgrounds featuring built-in shelving, architectural details, artwork, or library walls can create a polished and professional appearance while reflecting your personal style.
Ergonomic Workspaces
A productive office should support your physical comfort as well as your workflow. Proper desk heights, seating arrangements, lighting placement, and monitor positioning can help reduce strain and improve comfort during long work sessions.
Dual Workstations and Shared Offices
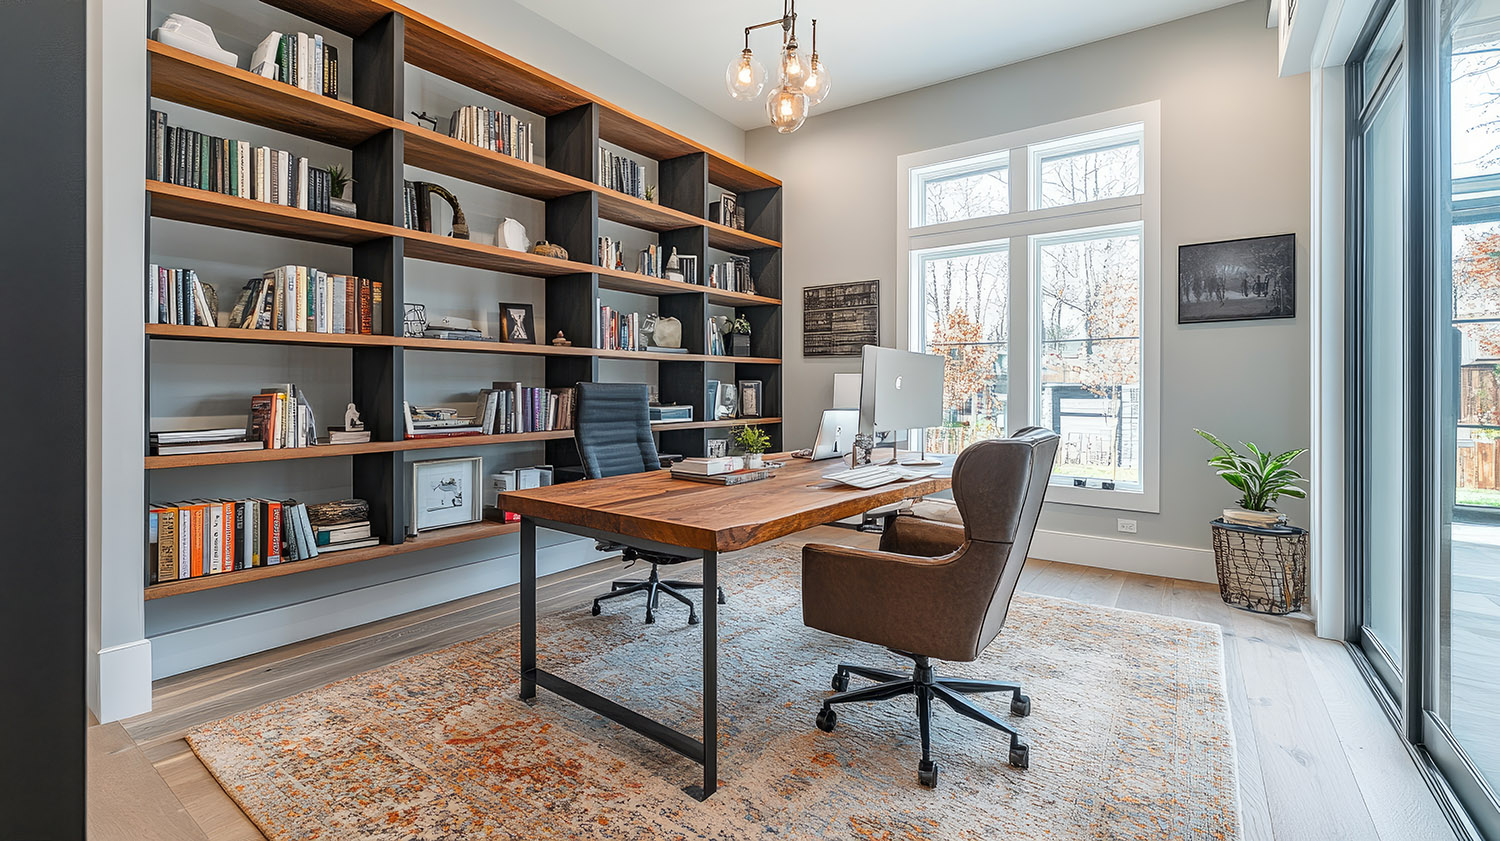
For households where two people work from home, a shared office can provide flexibility without sacrificing productivity. Dual workstations, separate storage areas, and thoughtful space planning allow multiple users to work comfortably while maintaining organization and privacy.
Library Walls and Display Space
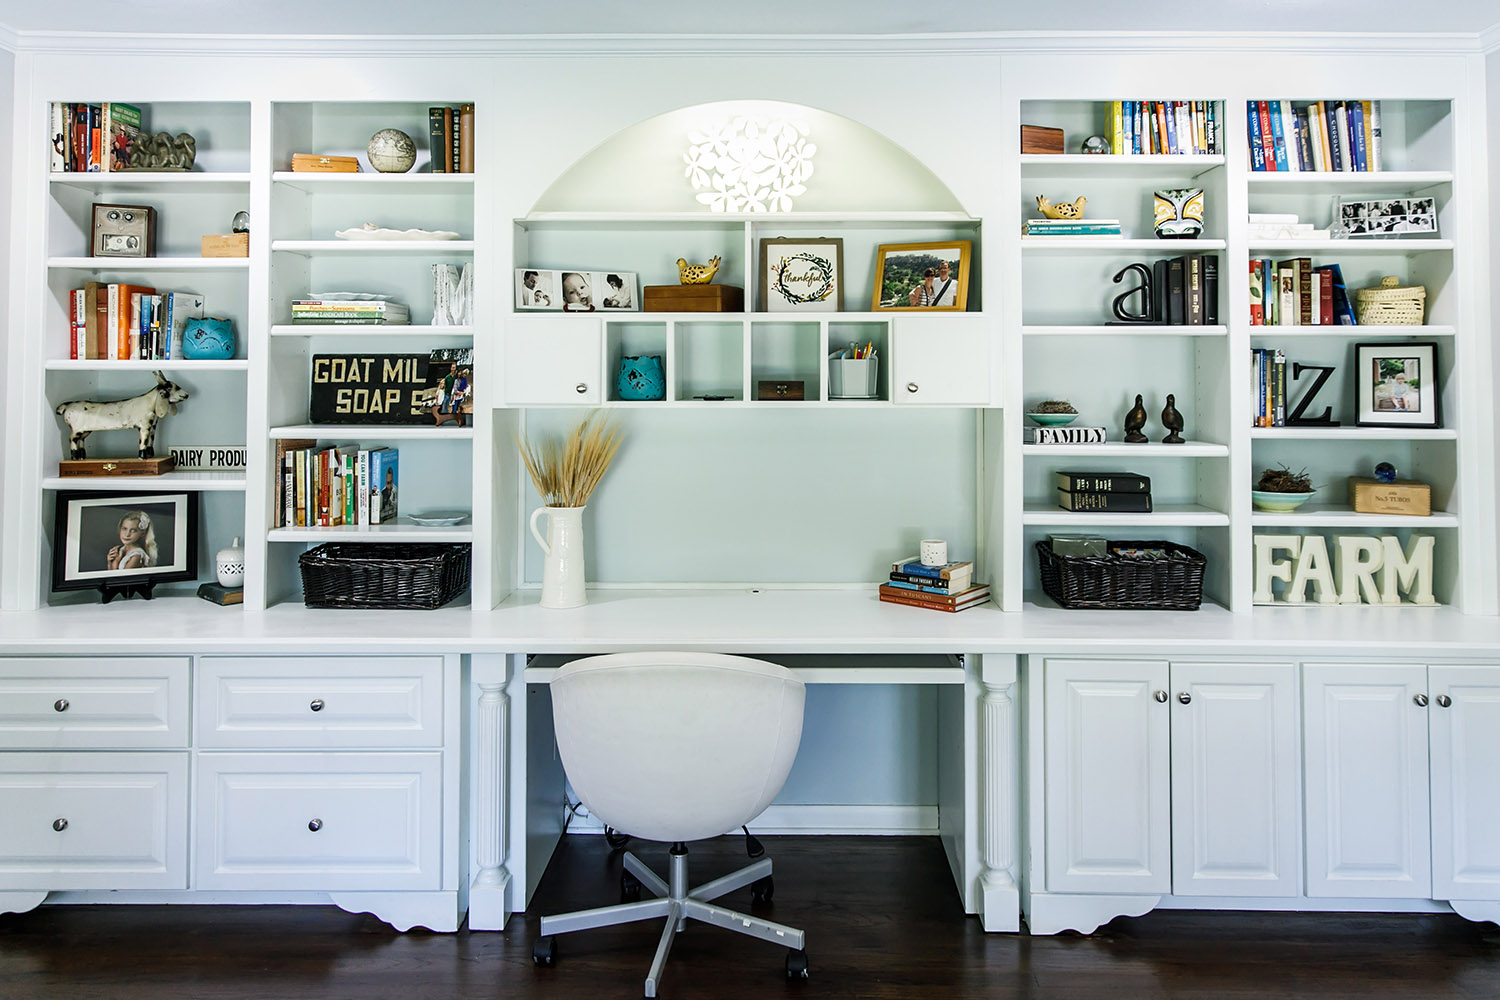
Built-in bookcases and display shelving can add character, warmth, and functionality to a home office. Whether displaying professional resources, personal collections, artwork, or family photographs, these features help create a workspace that feels both inspiring and uniquely yours.
What to Expect During Your Home Office Remodel
A design-build approach brings architecture, interior design, project planning, and construction together into one coordinated process, helping create a smoother experience from the earliest concepts through project completion.
Planning a Workspace Around the Way You Work
Whether you need a professional setting for client meetings, a quiet environment for focused work, or a flexible office that supports multiple activities, thoughtful planning helps ensure the space aligns with your goals.
Through floor plans, architectural drawings, and 3D visualizations, you can explore design options and make informed decisions before construction begins.
Refining the Design Details
Once the layout is established, attention turns to the details that shape the character of the space. Flooring, lighting, millwork, cabinetry, furnishings, and finishes are selected to create an environment that feels both professional and personally meaningful.
By designing storage and workspaces together, your home office can feel both highly functional, supporting productivity while complementing the overall design of your home.
Custom Storage and Built-In Solutions
Custom built-ins can help keep important documents, technology, and everyday essentials organized while creating a workspace that feels clean, professional, and tailored to the way you work.
Depending on your needs, your home office may include built-in bookshelves, integrated filing systems, custom cabinetry, display space for books and personal collections, or concealed storage for printers, monitors, and other technology.
Bringing the Design to Life
Once plans and selections are finalized, construction begins with a clear roadmap for execution. Scheduling, trade coordination, material procurement, quality control, and communication are managed throughout the project so you can remain focused on your work and daily routine while the transformation takes place.
Why Bloomfield Hills Homeowners Choose Mainstreet
Since 1991, homeowners throughout Bloomfield Hills and Southeast Oakland County have trusted Mainstreet Design Build to guide them through complex remodeling projects with an integrated design-build approach, personalized service, and a commitment to exceptional craftsmanship.
Read what homeowners have to say about their experience working with Mainstreet Design Build.
“Always professional, knowledgeable and thoughtful. We’ve used Mainstreet many times over the past 15 years for many different projects large and small. I trust them and appreciate their obvious dedication to the highest quality work and customer service. Every person I’ve worked with at Mainstreet is a gem! Special shout out to Ryan and Kyle for not only being great at what they do, but also for always being especially nice, friendly guys!”
Ready to Create a Home Office That Works for You?
Whether you’re managing a business, working remotely, meeting with clients, or simply need a quiet place to focus, the right environment can have a meaningful impact on your productivity, comfort, and daily routine. A thoughtfully designed home office can help you stay organized, minimize distractions, support evolving technology needs, and create a workspace that feels fully integrated with the rest of your home.
Ready to explore what’s possible? Schedule a consultation to discuss your goals, your home, and the type of workspace that will best support the way you work and live.
Frequently Asked Questions
Q: How Much Does a Home Office Remodel Cost in Bloomfield Hills, MI?
A: The cost of a home office remodel depends on several factors, including the size of the space, the level of customization, the complexity of the construction, and the features incorporated into the design. Converting an existing room into a home office will typically require a different investment than building a home office addition or creating a workspace with extensive custom cabinetry, built-ins, integrated technology, or architectural modifications.
Material selections, lighting, storage solutions, sound-control features, and furniture requirements can also influence the overall investment.
Because every home and homeowner’s needs are unique, the best way to determine the cost of your project is through a thoughtful planning process that evaluates your goals, available space, and desired features. During the design phase, your team can help establish realistic investment expectations and explore solutions that align with your priorities and budget.
Q: How Long Does It Take to Remodel a Home Office?
A: The timeline for a home office remodel depends on the scope of the project, the complexity of the design, and the amount of construction required. Converting an existing room into a home office will typically involve a different timeline than renovating a basement, building a home office addition, or creating a highly customized workspace with extensive built-ins, technology integration, and architectural modifications.
While many home office remodels are completed within a few months, timelines vary based on project scope, permitting requirements, material selections, and the amount of customization involved. Planning and design are important parts of the process, allowing layouts, finishes, storage solutions, and technology needs to be thoughtfully coordinated before construction begins.
During the planning process, your design-build team can provide a project-specific timeline based on your home’s unique conditions, your goals, and the level of customization involved.
Q: Can You Convert an Existing Room into a Custom Home Office?
A: In many cases, yes. Spare bedrooms, formal dining rooms, flex spaces, basements, bonus rooms, and areas above garages can often be transformed into highly functional home offices without expanding your home’s footprint.
Converting an existing space can be an efficient way to create a dedicated work environment while making better use of underutilized areas of the home. Depending on your needs, the remodel may incorporate custom storage, built-in cabinetry, improved lighting, integrated technology, sound-conscious design features, and furnishings that support productivity and comfort.
The most successful home office conversions are thoughtfully planned to complement your home’s architecture while supporting the way you work each day.
Q: Can My Home Office Include Custom Cabinetry and Built-in Storage?
A: Absolutely. Custom cabinetry, built-in bookshelves, integrated desks, filing systems, and concealed technology storage can be designed around the way you work. These features help keep important documents, office equipment, and everyday essentials organized while reducing visual clutter and making the most of the available space.
Built-in storage can also be tailored to your specific needs, whether that includes housing multiple monitors, displaying books and personal collections, organizing client files, or concealing printers and technology components. When thoughtfully integrated into the overall design, custom storage solutions can enhance both the functionality and appearance of your home office.
Q: Why Choose a Design-Build Company for a Home Office Remodel?
A: A home office remodel involves many interconnected decisions, from layout planning and technology integration to cabinetry, lighting, materials, and construction. A design-build approach brings these services together under one coordinated team, helping ensure that design and construction decisions are aligned from the beginning.
Because architects, designers, project managers, and construction professionals collaborate throughout the process, potential challenges can often be identified earlier, communication is streamlined, and project goals remain closely connected to the budget and overall vision.
For homeowners, this integrated approach can create a more efficient and predictable remodeling experience while helping ensure the finished home office is both beautiful and highly functional.
Related Articles

What to Expect When Adding a Second Story to Your Home
Your home should evolve alongside the people who live within it. For many homeowners, the desire for…
The Ultimate Guide to Luxury Home Remodeling in Bloomfield Hills
Bloomfield Hills has built an outsized reputation for its classic residences…

Exciting Basement Remodel Ideas for Your Southeast Michigan Home
Basements in the Birmingham area have come a long way since the old...