
Kitchen Remodeling
Kitchen Remodel with Bump-Out Expansion in Beverly Hills, MI
Homeowner Need
Built in 1963, this two-story Colonial home features a backyard overlooking a creek. Like many homes of its era, the interior was divided into smaller, separate rooms. Despite having ample square footage, the disconnected layout left much of the space underutilized and made entertaining difficult. The kitchen was particularly limiting, separating the homeowners from family and guests while preparing meals. They wanted a more open, connected living space that would make everyday activities and entertaining easier and more enjoyable.
Remodeling Solution
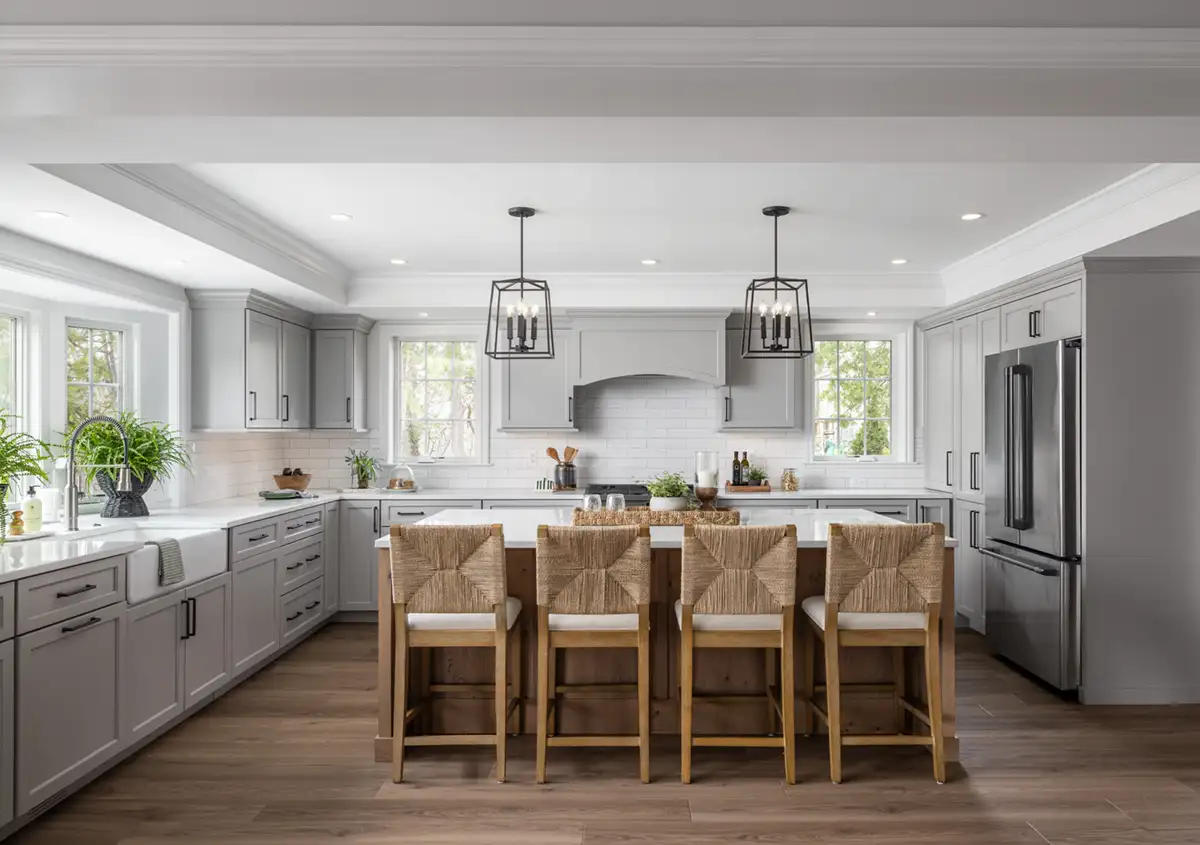
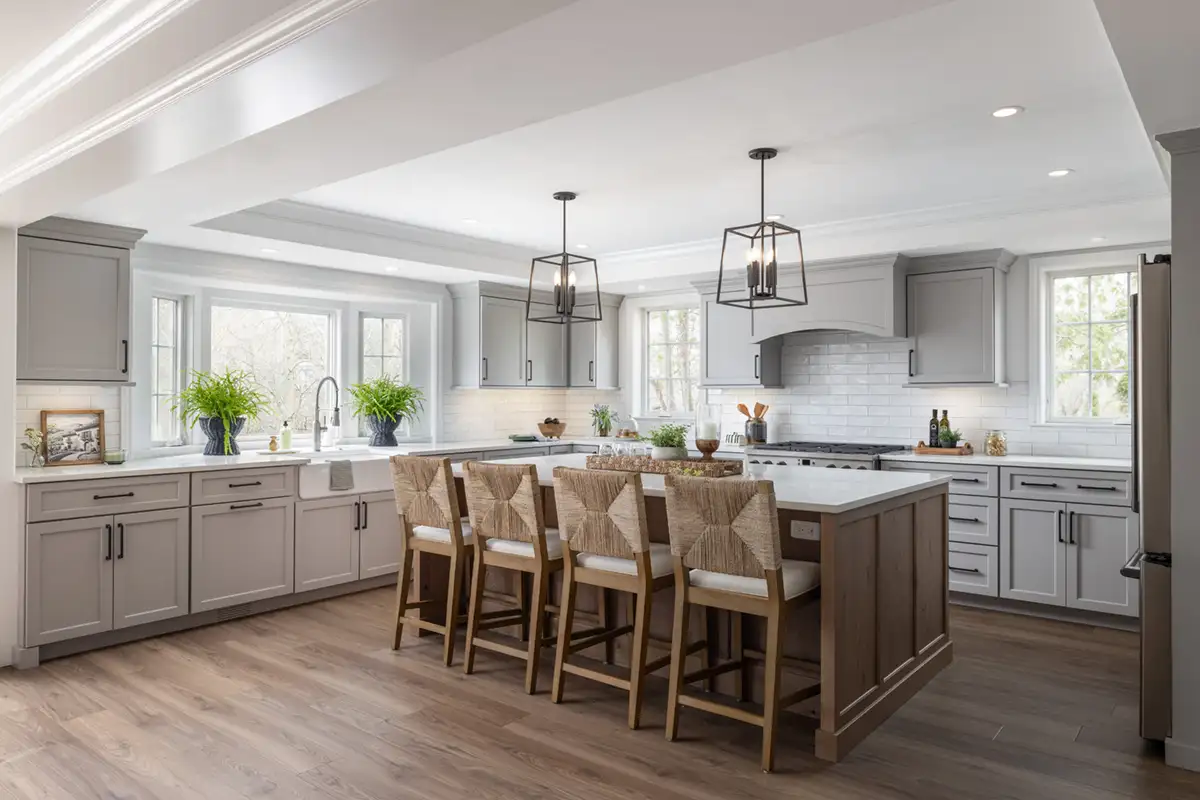
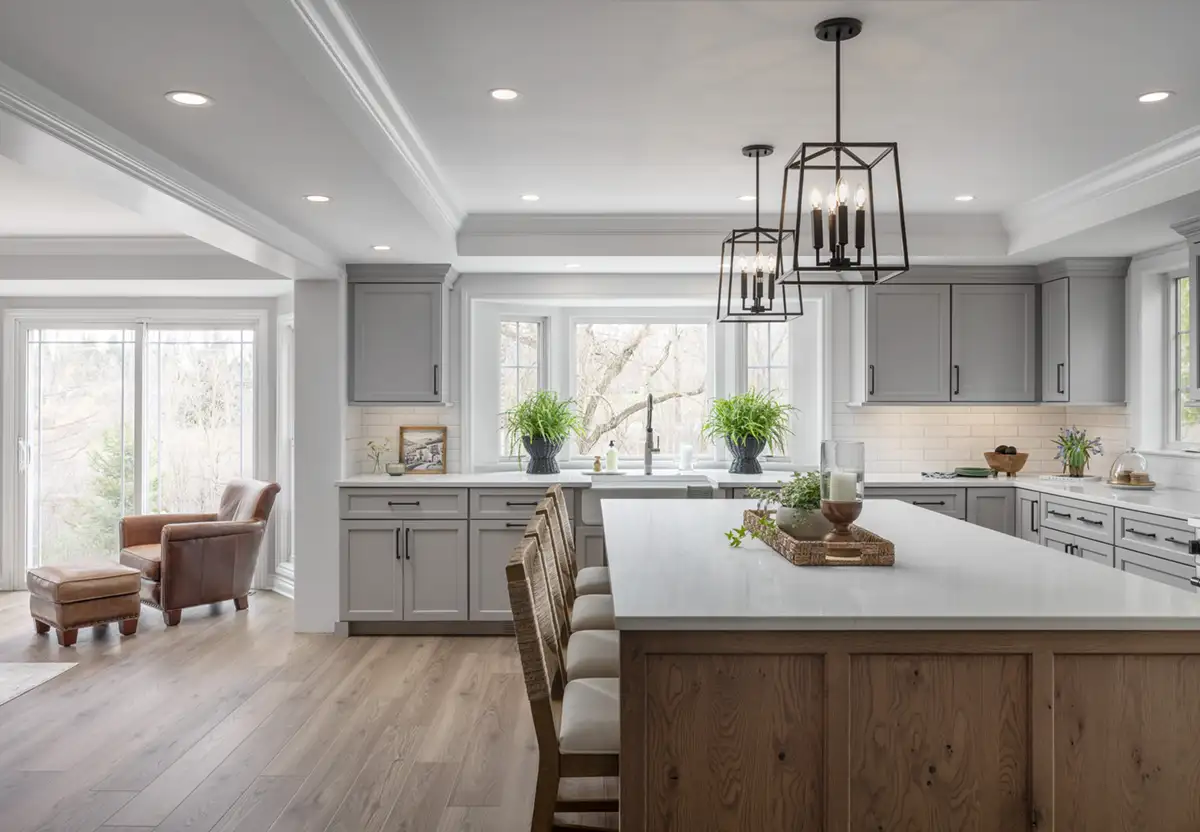
To create the open, connected living space the homeowners envisioned, Mainstreet Design Build removed interior walls and expanded the kitchen with a modest bump-out addition into the side yard. This additional square footage provided the room needed for a spacious center island, creating a natural gathering place for family and guests while improving the kitchen’s overall functionality.
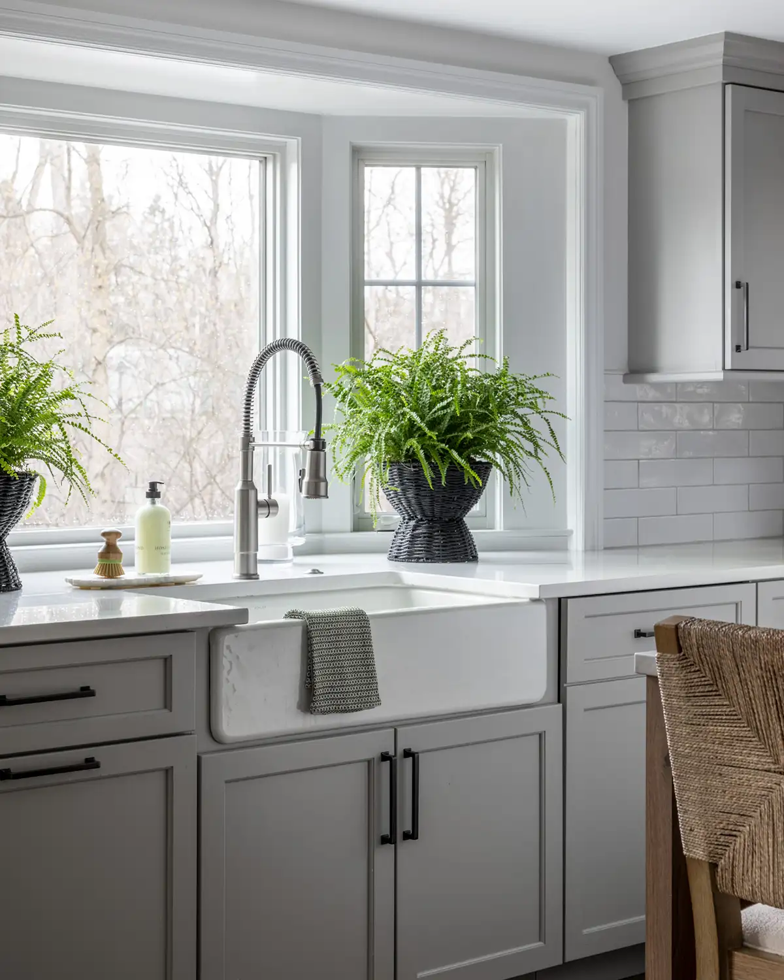
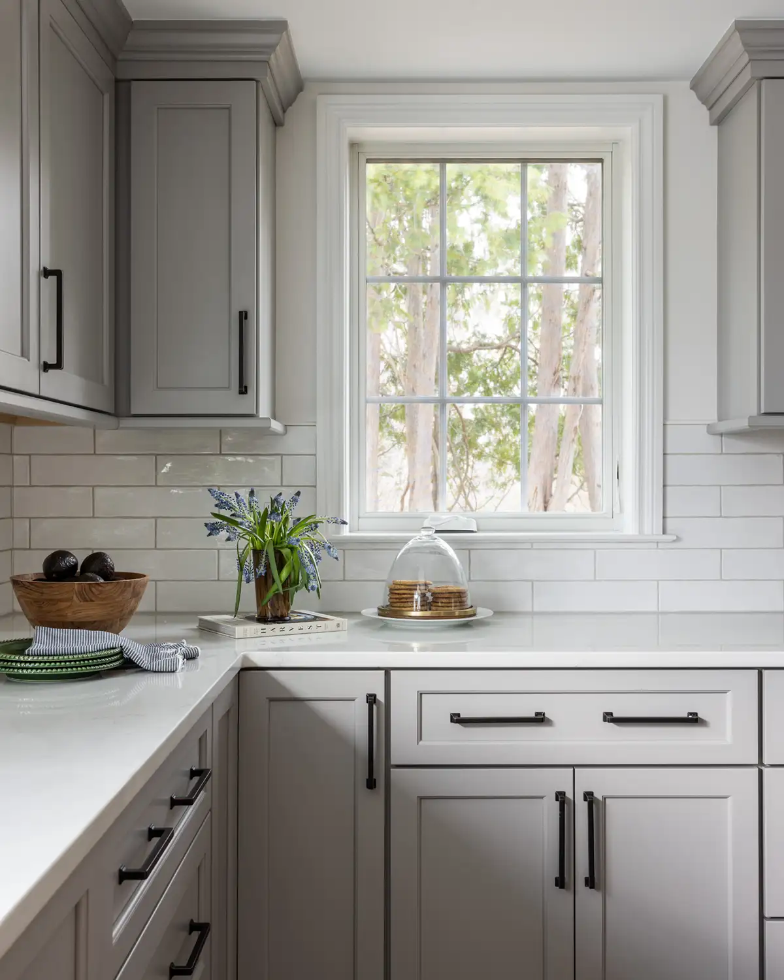
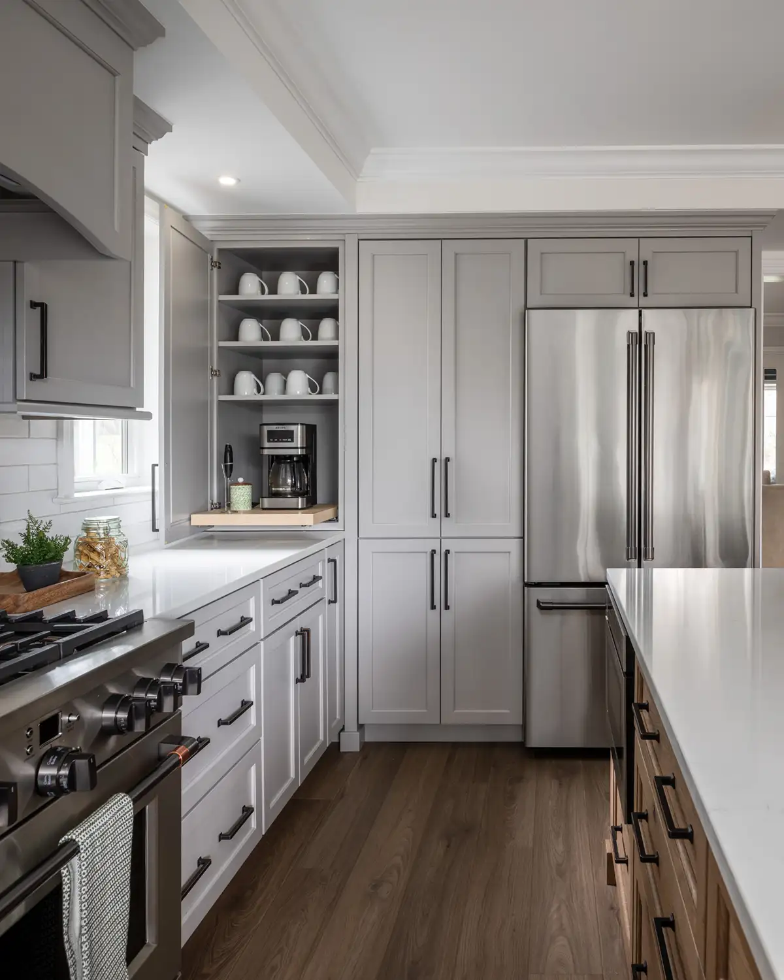
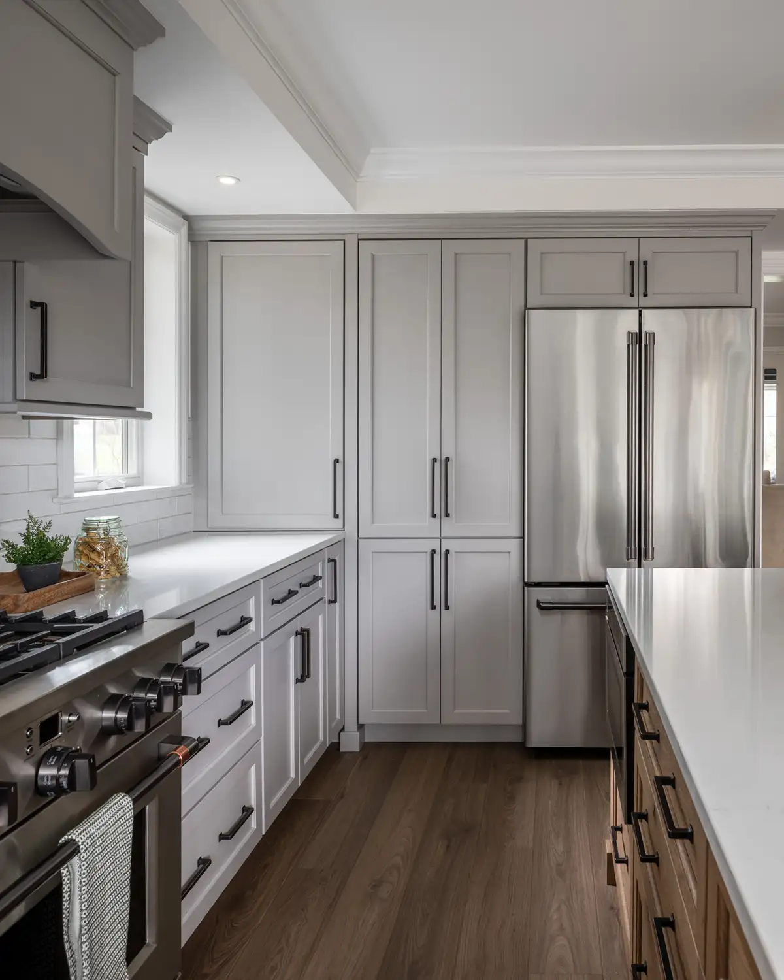
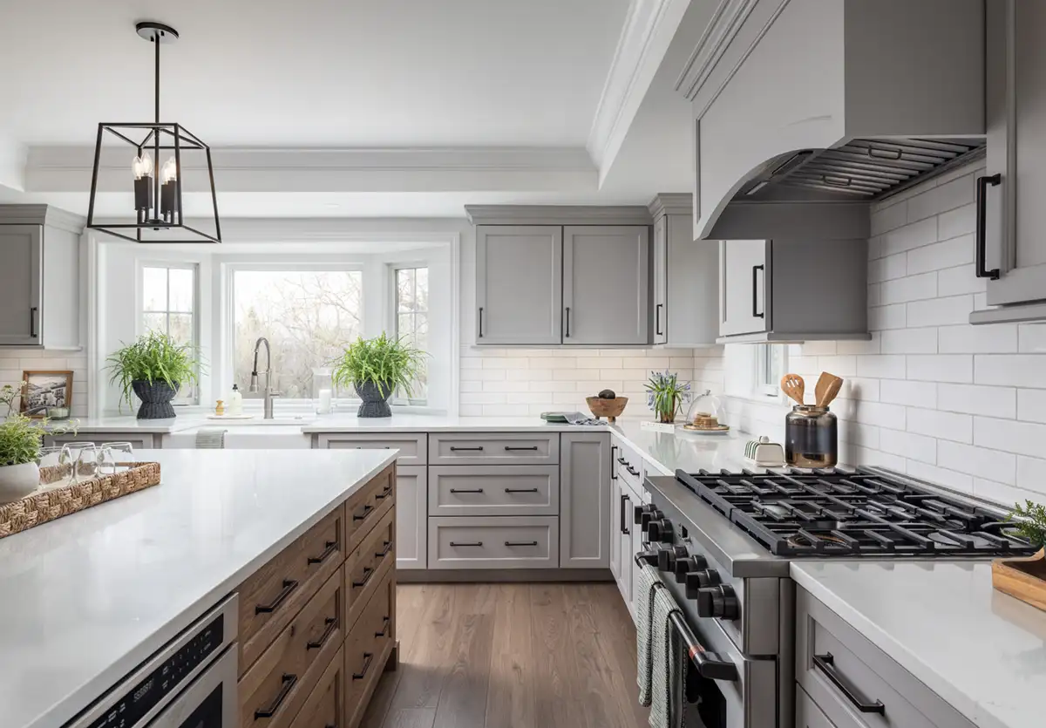
The redesigned kitchen features Plato Prelude maple perimeter cabinetry in a Platinum finish, complemented by a contrasting island crafted from rustic white oak with a warm Sunset finish. Coventry-style cabinet doors and polished French Lace quartz countertops bring a timeless, sophisticated look to the space.
Opening the kitchen to the adjoining living areas also provided an opportunity to create a more cohesive design throughout the main floor. The existing fireplace received a beautiful update with Dutch Quality Stone Weather Ledge in Winter Point and a raised Indiana Buff limestone hearth, introducing natural texture and warmth. In the foyer, large-format Net Zero Grey porcelain tile laid in a brick-offset pattern adds a clean, contemporary touch.
Last but not least, new Marvin Essential casement windows bring natural light into the expanded kitchen, while carefully matched exterior siding and trim allow the bump-out addition to blend seamlessly with the home’s original architecture.
Result
This extensive renovation transformed the home’s previously disconnected living areas into a more open, inviting space designed for everyday living and entertaining. The expanded kitchen now features a spacious center island that provides additional workspace and a comfortable gathering place for family and guests. Removing the interior walls improved the flow between rooms, making it easier to cook, socialize, and enjoy time together.
The beautifully updated fireplace complements the kitchen’s new design, bringing warmth and architectural character to the adjoining living area. Together, these improvements make better use of the home’s existing square footage while creating the connected, functional living environment the homeowners envisioned.
Let’s Collaborate on Your Next Home Innovation!
Whether you have a clear vision or need help shaping your ideas, schedule a consultation for assistance with planning your remodel.
We Design
For You
At the core of our approach is attentive listening. By gaining a thorough understanding of your functional needs, aspirations, and vision, we collaborate with you to design and build living spaces that inspire.

Kitchen Remodels

Home Additions

Exterior Remodels

Interior Remodels

Basement Remodels
